Skip To Content

103 Burntwood Drive

Lima, OH 45805
  • $60,000
  • STATUS: Active
  • ON SITE: 35 Days
  • MLS #: 311856
UPDATED: 47 min ago
$60,000
  • 3
    BEDS
  • 0
    ACRES
  • 2
    BATHS
  • 0
    1/2 BATHS
  • 1,296
    SQFT
  • $46
    $/SQFT
Type:
Manufactured Home
Built:
1998
County:
Area:

School Ratings & Info

School District:

Description

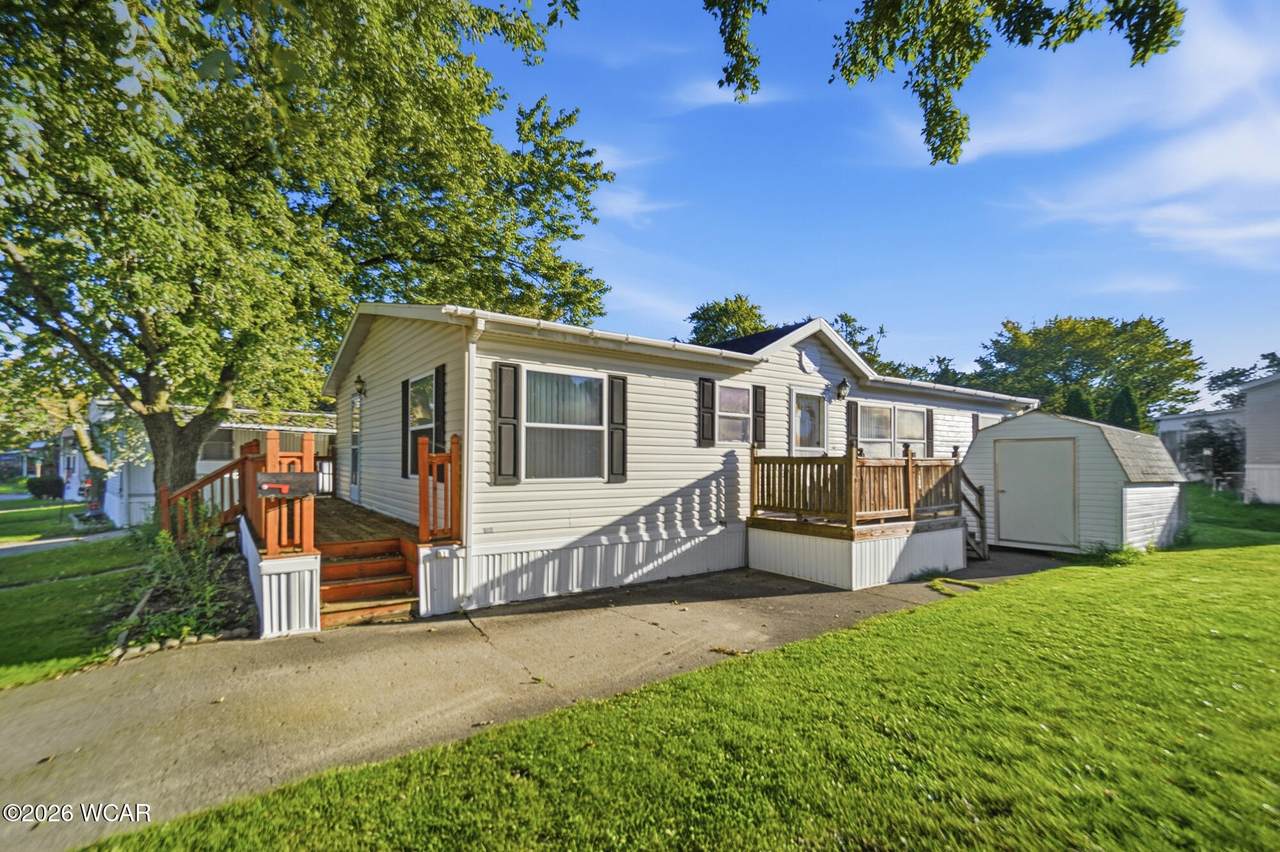
Welcome home to this spacious 1998 Schult manufactured home offering comfortable living at an affordable price. With 3 bedrooms and 2 full bathrooms, there's plenty of room for everyday living, guests, or a growing household. Major updates provide added peace of mind, including a new roof installed in 2025 and furnace/air conditioning replaced in 2021. This home is ready for its new owners to move in and make it their own! If you're looking for an affordable home with a practical layout and recent updates, this one is worth a look! Schedule your showing today and see all this home has to offer.

Monthly Payment Calculator


© 2026 West Central Association of Realtors MLS. All rights reserved. IDX information is provided exclusively for consumers' personal, non-commercial use and may not be used for any purpose other than to identify prospective properties consumers may be interested in purchasing. Information is deemed reliable but is not guaranteed accurate by the MLS or Team Mangini | Superior Plus Realtors. Data last updated: 2026-11-11T09:40:40.453.
www.lovelimahomes.com/homes/181866872
Print Image

103 Burntwood Drive Lima, OH 45805

  • Price: $60,000
  • Status: Active
  • On Site: 35 Days
  • Updated: 47 min ago
  • MLS #: 311856
3
Beds
2
Baths
0
½ Baths
0
Acres
1,296
SQFT
$46
$/SQFT
1998
Built
County:
Allen
Area:
Lima
School District:
Lima
Property Description
Welcome home to this spacious 1998 Schult manufactured home offering comfortable living at an affordable price. With 3 bedrooms and 2 full bathrooms, there's plenty of room for everyday living, guests, or a growing household. Major updates provide added peace of mind, including a new roof installed in 2025 and furnace/air conditioning replaced in 2021. This home is ready for its new owners to move in and make it their own! If you're looking for an affordable home with a practical layout and recent updates, this one is worth a look! Schedule your showing today and see all this home has to offer.
Exterior Features

Architectural Style Ranch Attached Garage YN No Construction Materials [] Exterior Features [] Foundation Details See Remarks Lot Features [] Other Structures Shed(s) Parking Features Parking Pad Patio And Porch Features [] Pool Features []

Interior Features

Appliances [] Basement [] Basement YN No Cooling Central Air Cooling YN Yes Fireplace Features [] Flooring CarpetLaminate Heating Forced Air Heating YN Yes Interior Features [] Levels [] Rooms Total 6 Window Features []

Property Features

Accessibility Features [] Association Amenities [] Association Fee 528 Association Fee Frequency Monthly Association Fee Includes [] Association YN Yes FEMAFlood Zone YN No Listing Terms CashConventional Other Equipment [] Possession [] Property Condition [] Property Sub Type Manufactured Home Security Features [] Sewer Public Sewer Special Listing Conditions [] Tax Annual Amount 2728 Utilities [] Water Source Public Zoning Description Residential

Listing information © 2026 West Central Association of Realtors MLS
Listing provided by Jamie Hollar of Cowan, Realtors : 419-222-1212.


© 2026 West Central Association of Realtors MLS. All rights reserved. IDX information is provided exclusively for consumers' personal, non-commercial use and may not be used for any purpose other than to identify prospective properties consumers may be interested in purchasing. Information is deemed reliable but is not guaranteed accurate by the MLS or Team Mangini | Superior Plus Realtors. Data last updated: 2026-11-11T09:40:40.453.
 
https://bt-photos.global.ssl.fastly.net/wcare/1280_boomver_1_311856-2.jpg https://bt-photos.global.ssl.fastly.net/wcare/1280_boomver_1_311856-2.jpg https://bt-photos.global.ssl.fastly.net/wcare/1280_boomver_1_311856-2.jpg
Logo
Team Mangini | Superior Plus Realtors
2903 Elida Rd.
Lima OH, 45805