







Description
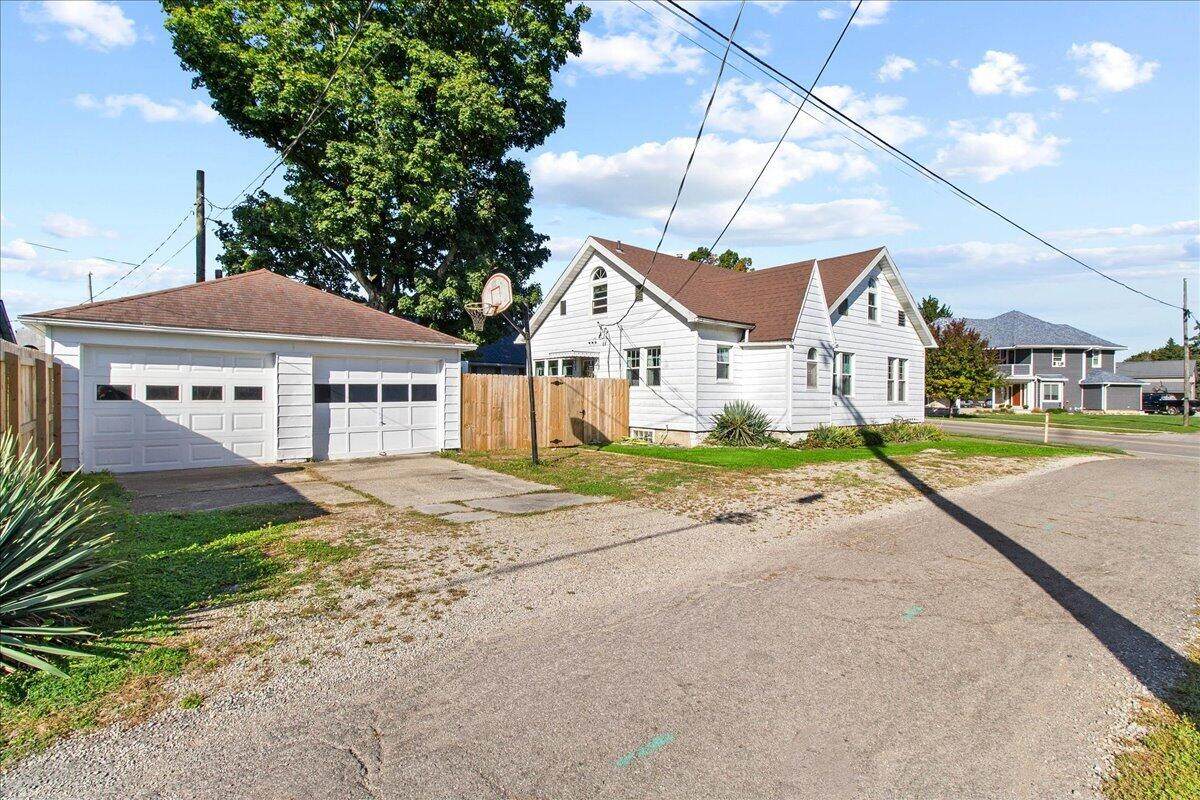
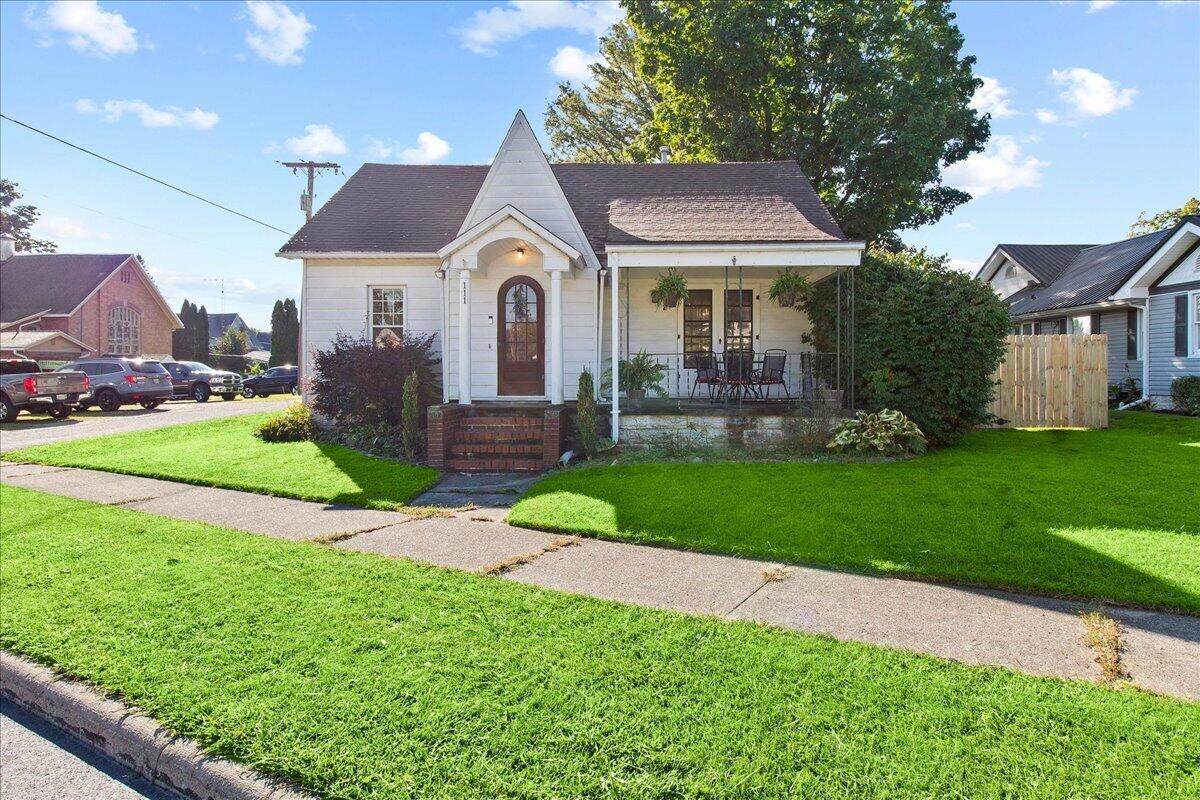
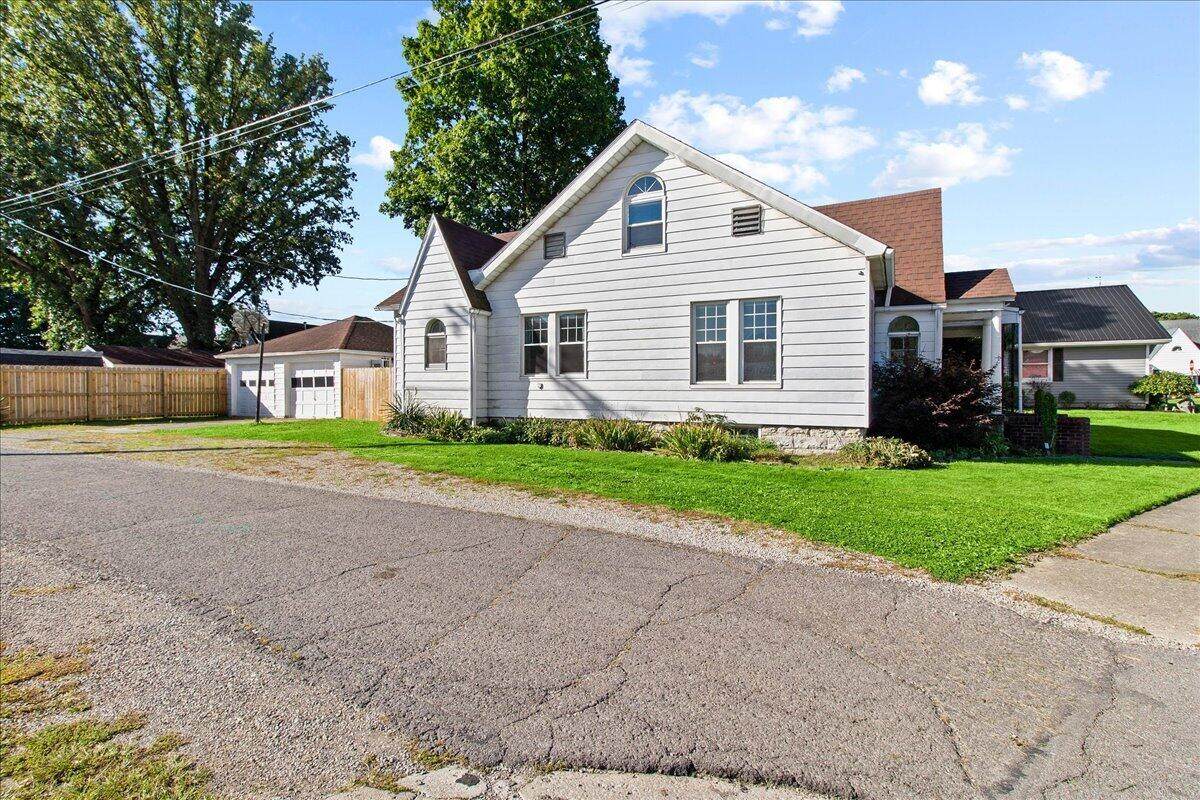
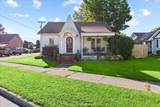
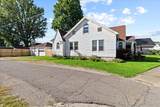
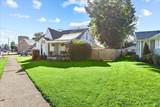
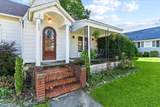
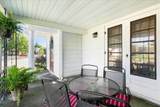
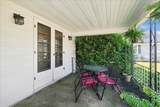
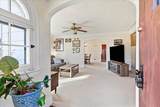
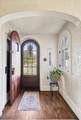
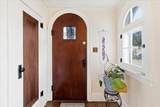
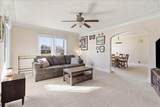
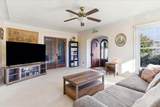
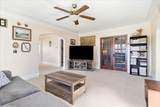
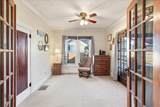
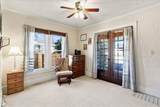
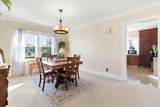
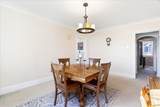
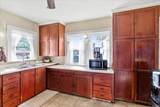
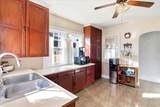
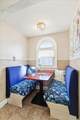
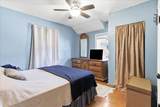
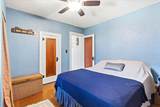
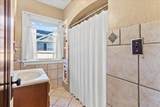
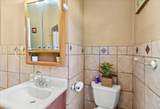
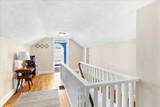
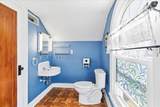
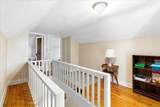
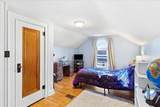
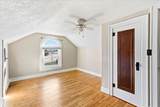
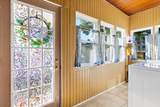
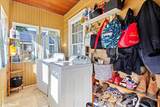
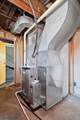
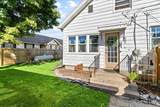
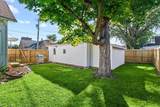
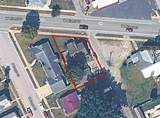
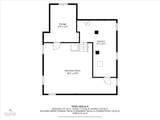
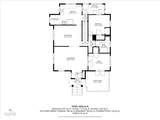
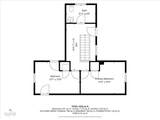
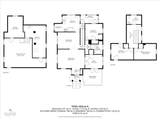
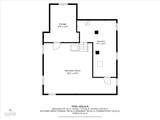
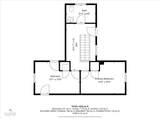
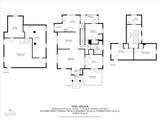
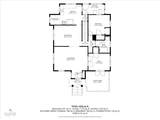
Welcome to this charming 1940s cottage in the Village of DeGraff, featuring Tudor-inspired architectural details and timeless character throughout! This move-in-ready home offers 3 bedrooms, 1.5 bathrooms, original hardwood flooring, main-floor laundry and a full, partially finished basement that provides additional living and storage space.Outside, you'll appreciate the mature landscaping, fenced backyard, two-car detached garage and a wood privacy fence added in 2024. Valuable updates include a new furnace, central air conditioning and water heater in 2023, updated plumbing in 2024 and brand-new basement windows.Conveniently located approximately 12 minutes from the Honda Transmission Plant, 16 minutes from KTH Parts in St. Paris, 15 minutes from Bellefontaine and 21 minutes from Sidney. With its storybook charm, thoughtful updates and inviting outdoor spaces, this delightful home is ready for its next owner. Call today to schedule your private tour!
-
3BEDS
-
0.15ACRES
-
1BATHS
-
11/2 BATHS
-
1,673SQFT
-
$137$/SQFT
Description
Welcome to this charming 1940s cottage in the Village of DeGraff, featuring Tudor-inspired architectural details and timeless character throughout! This move-in-ready home offers 3 bedrooms, 1.5 bathrooms, original hardwood flooring, main-floor laundry and a full, partially finished basement that provides additional living and storage space.Outside, you'll appreciate the mature landscaping, fenced backyard, two-car detached garage and a wood privacy fence added in 2024. Valuable updates include a new furnace, central air conditioning and water heater in 2023, updated plumbing in 2024 and brand-new basement windows.Conveniently located approximately 12 minutes from the Honda Transmission Plant, 16 minutes from KTH Parts in St. Paris, 15 minutes from Bellefontaine and 21 minutes from Sidney. With its storybook charm, thoughtful updates and inviting outdoor spaces, this delightful home is ready for its next owner. Call today to schedule your private tour!
© 2026 Western Regional Information Systems & Technology, Inc. All rights reserved. IDX information is provided exclusively for consumers' personal, non-commercial use and may not be used for any purpose other than to identify prospective properties consumers may be interested in purchasing. Information is deemed reliable but is not guaranteed accurate by the MLS or Team Mangini | Superior Plus Realtors. Data last updated: 2026-11-12T17:13:00.987