












Description
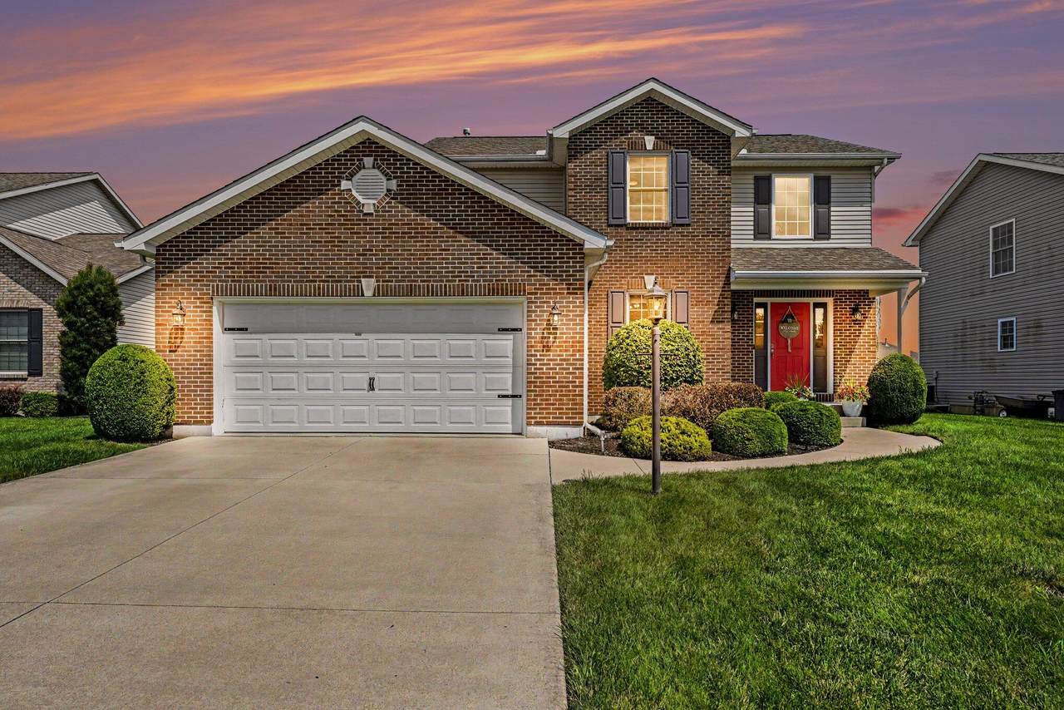
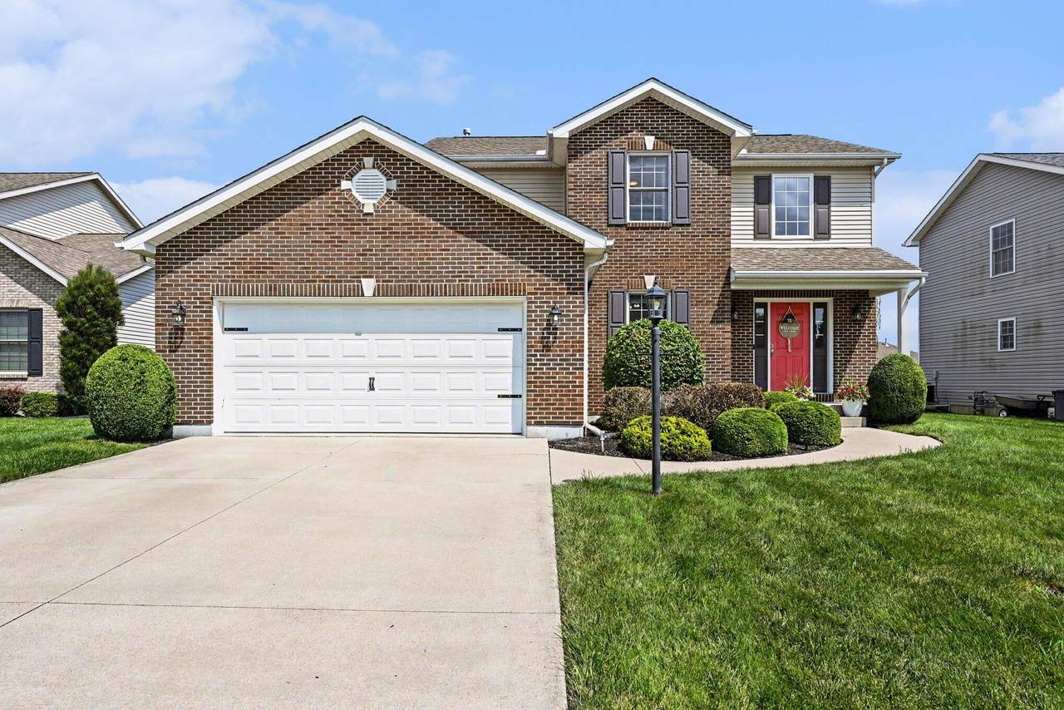
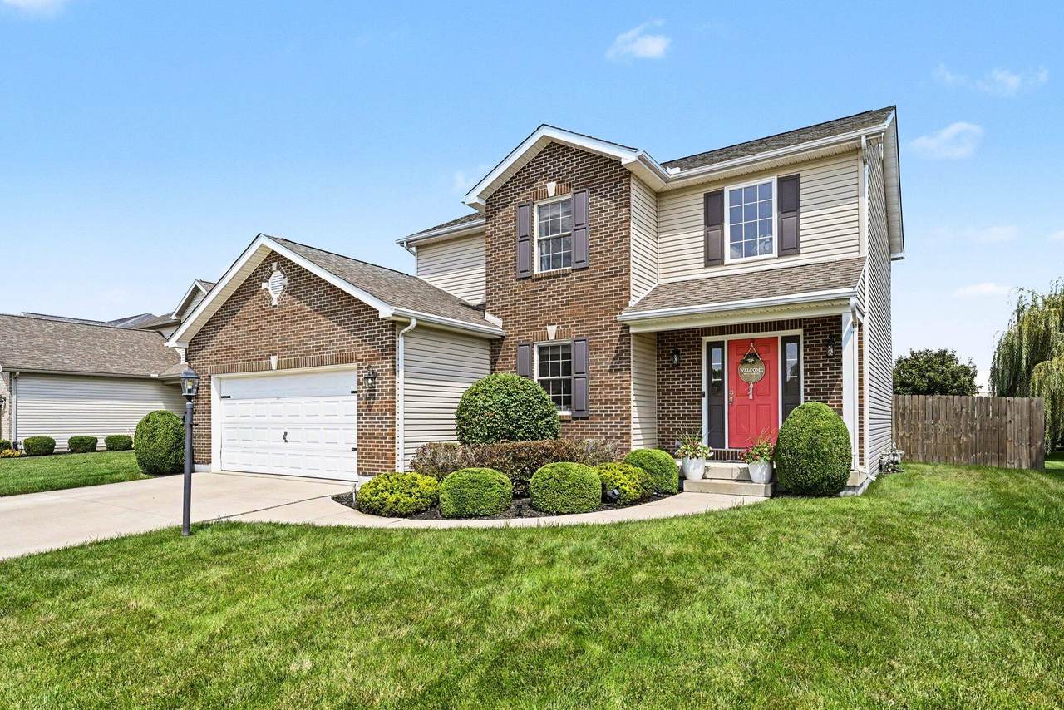
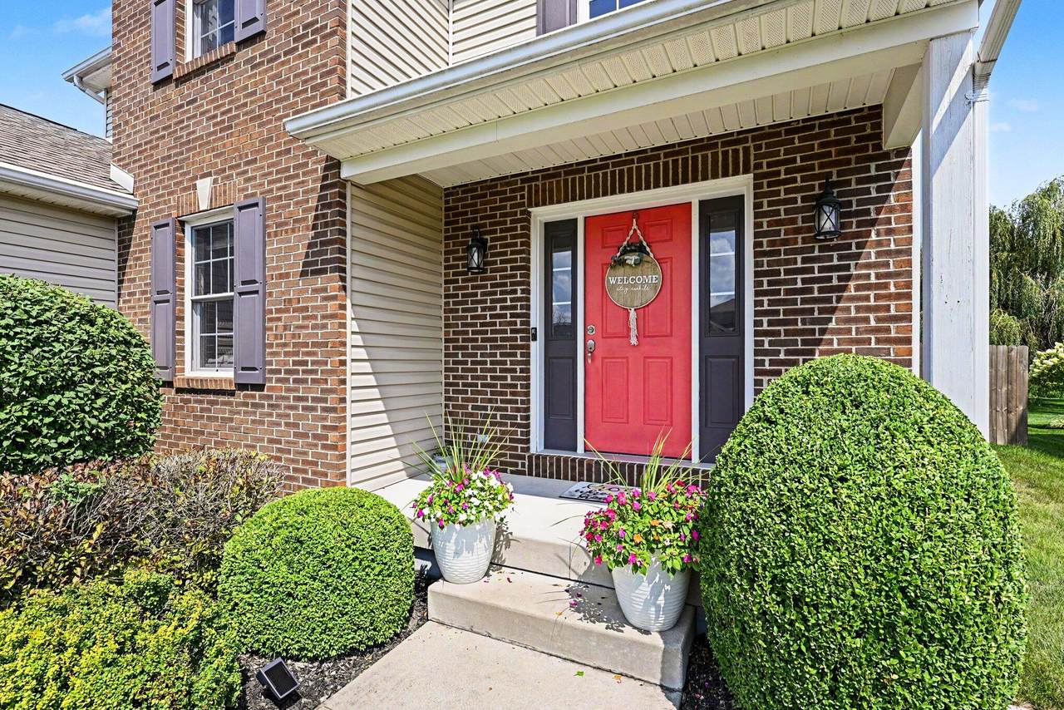
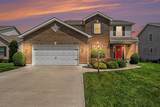
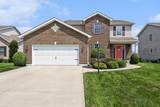
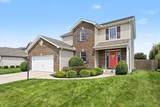
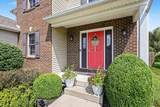
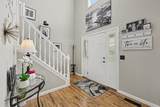
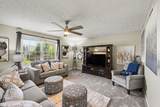
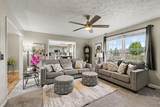
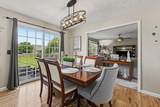
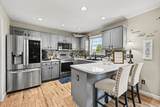
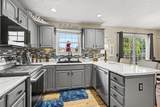
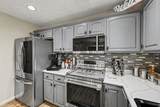
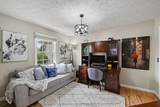
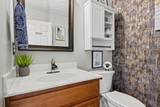
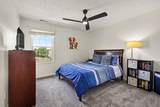
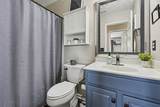
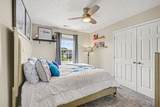
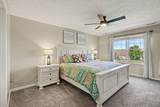
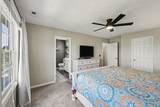
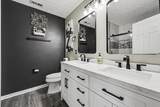
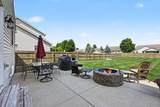
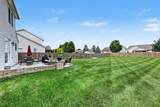
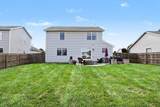
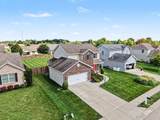
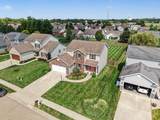
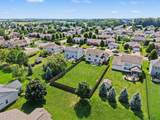
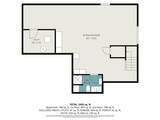
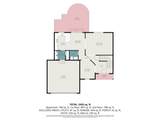
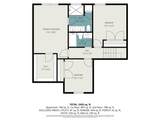
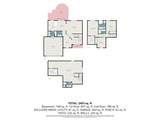
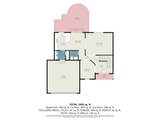
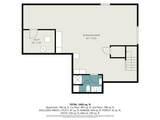
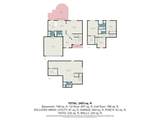
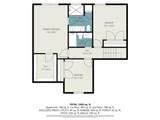
Discover an exceptional living experience in this beautifully maintained two-story residence, perfectly situated in Troy. The classic brick and siding exterior, complemented by a welcoming door and meticulously manicured landscaping, offers undeniable curb appeal. Step inside to a welcoming foyer with rich flooring and a classic white staircase leading to the upper level, setting a tone of elegance and comfort throughout the home. This inviting abode boasts three spacious bedrooms and two and a half bathrooms, providing ample space for relaxation and privacy. The comfortable living space features an overhead ceiling fan and verdant yard views, seamlessly flowing into the adjacent kitchen. Culinary enthusiasts will appreciate the well-appointed kitchen, featuring a functional island, abundant cabinetry, durable countertops, and stainless steel appliances including a dishwasher, microwave, range, and refrigerator. A versatile space with rich hardwood flooring and a built-in desk offers an ideal setting for productivity or relaxation. The elegant dining area, complete with a charming chandelier, provides direct access to the backyard, perfect for indoor-outdoor entertaining. The finished basement expands the living possibilities, featuring a well-appointed recreation room with a full bar, ideal for social gatherings and entertainment. Outside, the spacious backyard features a concrete patio, a cozy stone fire pit, and ample green space, all enclosed by a fence, creating a private oasis for outdoor enjoyment. This home is conveniently located in a well-maintained neighborhood with established landscaping, offering a serene and appealing environment. With its blend of thoughtful design and desirable features, this property is poised to offer a truly enriching lifestyle. It is very noteworthy to mention the sellers have invested over $50,000 to enhance this home. Come! Discover... Please remove your shoes for all showings. No contingent offers, please. Thank you!
-
3BEDS
-
0.26ACRES
-
3BATHS
-
11/2 BATHS
-
1,972SQFT
-
$211$/SQFT
Description
Discover an exceptional living experience in this beautifully maintained two-story residence, perfectly situated in Troy. The classic brick and siding exterior, complemented by a welcoming door and meticulously manicured landscaping, offers undeniable curb appeal. Step inside to a welcoming foyer with rich flooring and a classic white staircase leading to the upper level, setting a tone of elegance and comfort throughout the home. This inviting abode boasts three spacious bedrooms and two and a half bathrooms, providing ample space for relaxation and privacy. The comfortable living space features an overhead ceiling fan and verdant yard views, seamlessly flowing into the adjacent kitchen. Culinary enthusiasts will appreciate the well-appointed kitchen, featuring a functional island, abundant cabinetry, durable countertops, and stainless steel appliances including a dishwasher, microwave, range, and refrigerator. A versatile space with rich hardwood flooring and a built-in desk offers an ideal setting for productivity or relaxation. The elegant dining area, complete with a charming chandelier, provides direct access to the backyard, perfect for indoor-outdoor entertaining. The finished basement expands the living possibilities, featuring a well-appointed recreation room with a full bar, ideal for social gatherings and entertainment. Outside, the spacious backyard features a concrete patio, a cozy stone fire pit, and ample green space, all enclosed by a fence, creating a private oasis for outdoor enjoyment. This home is conveniently located in a well-maintained neighborhood with established landscaping, offering a serene and appealing environment. With its blend of thoughtful design and desirable features, this property is poised to offer a truly enriching lifestyle. It is very noteworthy to mention the sellers have invested over $50,000 to enhance this home. Come! Discover... Please remove your shoes for all showings. No contingent offers, please. Thank you!
© 2026 Western Regional Information Systems & Technology, Inc. All rights reserved. IDX information is provided exclusively for consumers' personal, non-commercial use and may not be used for any purpose other than to identify prospective properties consumers may be interested in purchasing. Information is deemed reliable but is not guaranteed accurate by the MLS or Team Mangini | Superior Plus Realtors. Data last updated: 2026-11-11T10:13:00.31