











Description
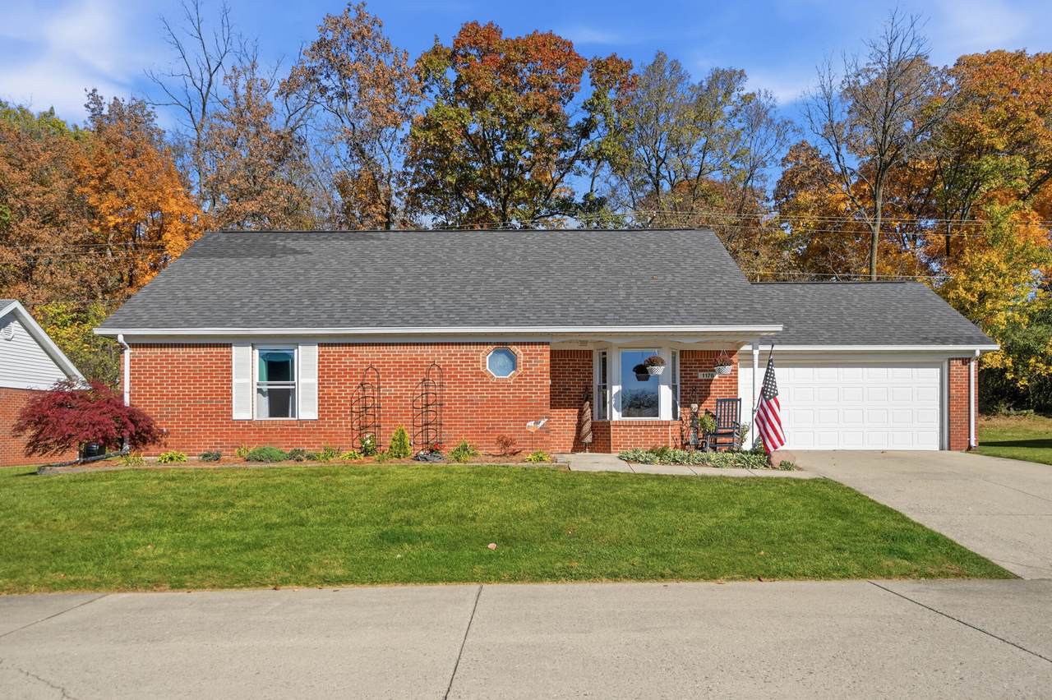
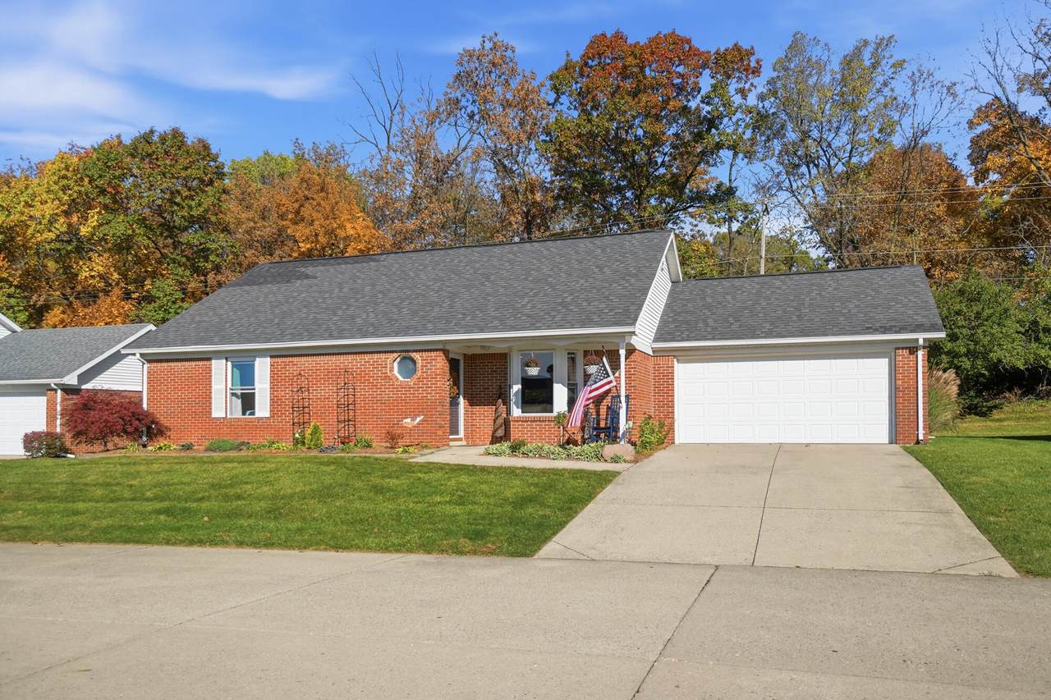
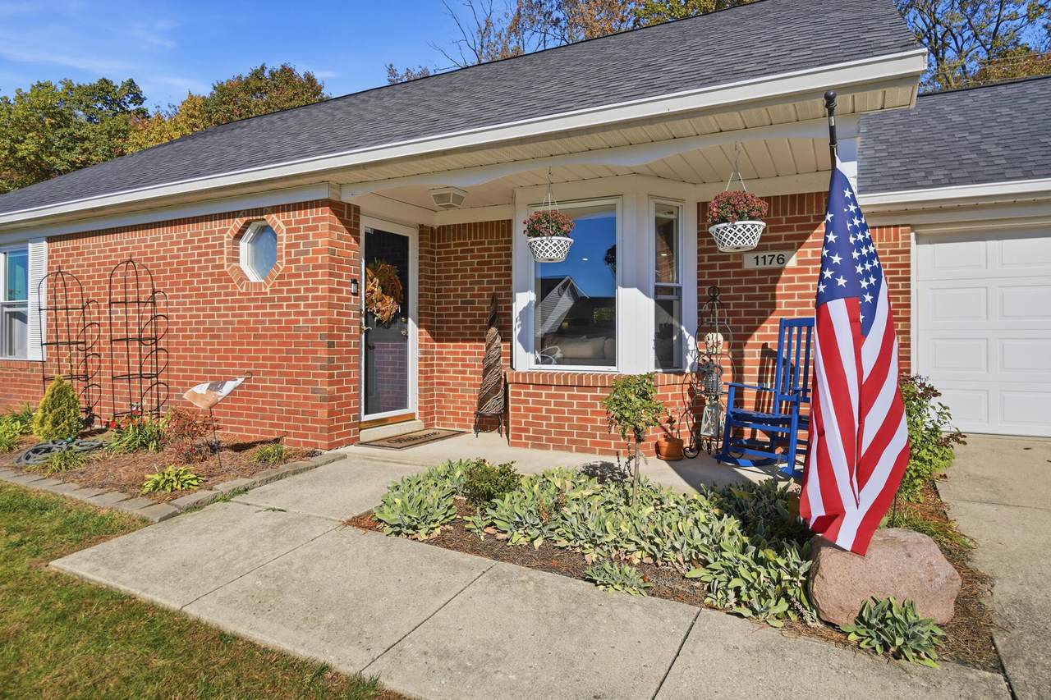
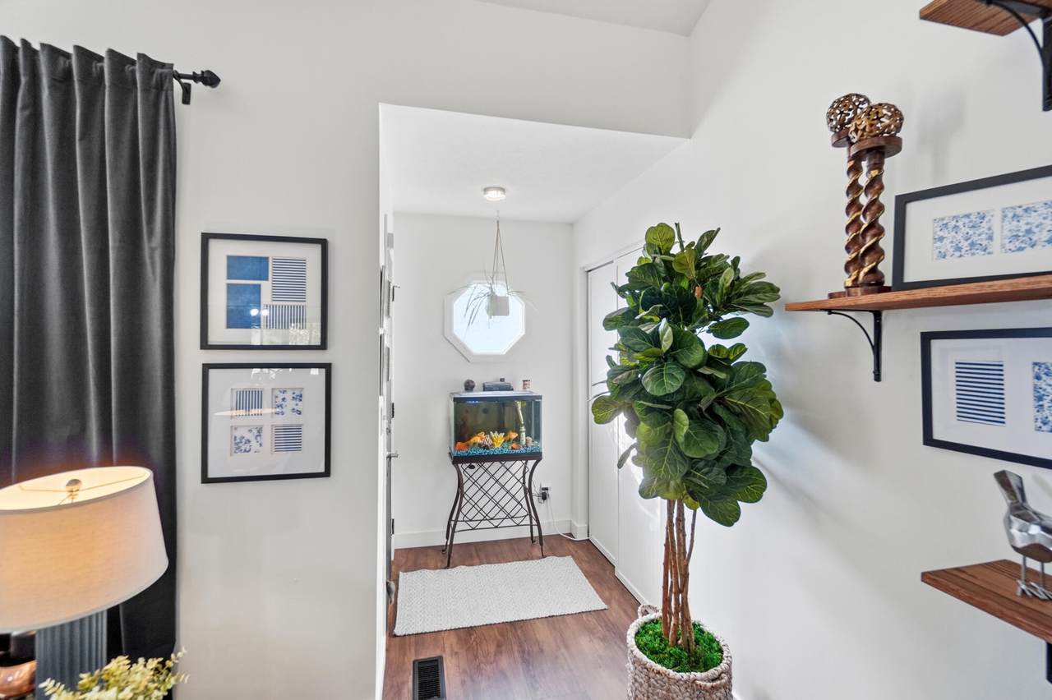
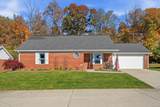
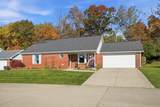
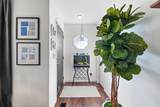
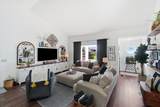
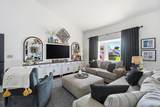
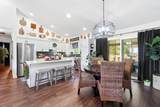
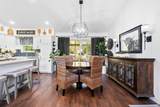
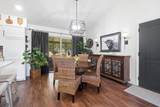
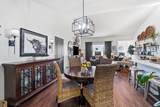
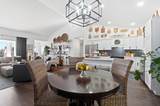
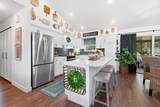
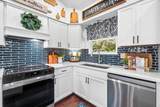
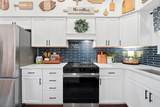
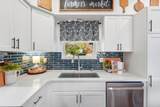
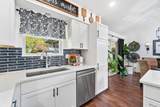
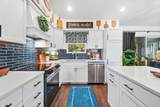
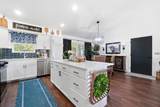
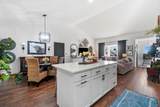
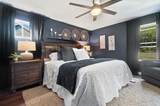
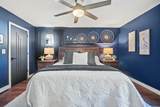
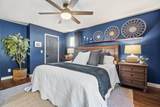
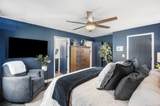
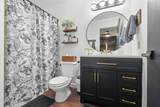
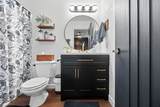
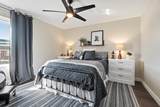
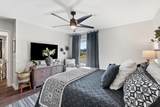
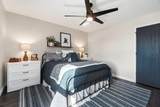
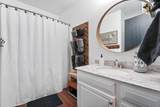
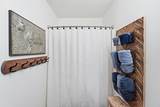
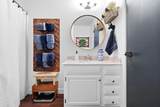
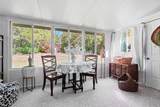
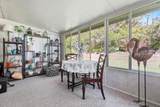
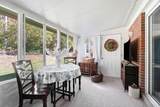
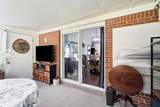
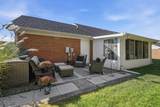
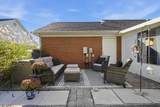
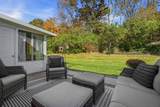
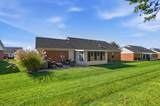
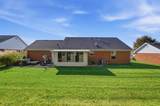
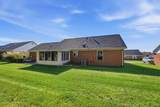
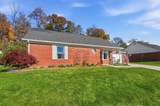
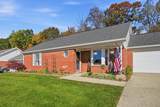
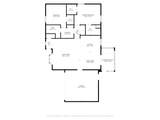
Welcome to this stunning Wrenwood Farms condo, offering low-maintenance living in a convenient location. Step inside to an inviting open floor plan featuring cathedral ceilings, abundant natural light, and a spacious living room that flows seamlessly into the dining area and thoughtfully updated kitchen. The kitchen was beautifully remodeled in 2023 with gorgeous quartz countertops, a new island, updated cabinetry, backsplash and stainless-steel appliances. Sliding glass doors lead to an enclosed Florida room, perfect for relaxing and enjoying the peaceful surroundings. Step outside to an additional paver patio overlooking a wooded backdrop, with nature as your rear neighbor! The spacious primary bedroom features a private en-suite bathroom and walk-in closet, while the guest bedroom also offers its own walk-in closet, providing excellent storage space. The extensive list of improvements over the past few years includes new Pergo luxury vinyl plank flooring throughout the home, updated trim and baseboards, modern light fixtures, a radon mitigation system, HVAC (2021), and much more! A complete list of updates is available in MLS documents. Beautifully updated, thoughtfully maintained, and ready for its next owner. Enjoy the comfort, convenience, and easy living this updated and ready to move in condo has to offer!
-
2BEDS
-
N/AACRES
-
2BATHS
-
01/2 BATHS
-
1,365SQFT
-
$172$/SQFT
Description
Welcome to this stunning Wrenwood Farms condo, offering low-maintenance living in a convenient location. Step inside to an inviting open floor plan featuring cathedral ceilings, abundant natural light, and a spacious living room that flows seamlessly into the dining area and thoughtfully updated kitchen. The kitchen was beautifully remodeled in 2023 with gorgeous quartz countertops, a new island, updated cabinetry, backsplash and stainless-steel appliances. Sliding glass doors lead to an enclosed Florida room, perfect for relaxing and enjoying the peaceful surroundings. Step outside to an additional paver patio overlooking a wooded backdrop, with nature as your rear neighbor! The spacious primary bedroom features a private en-suite bathroom and walk-in closet, while the guest bedroom also offers its own walk-in closet, providing excellent storage space. The extensive list of improvements over the past few years includes new Pergo luxury vinyl plank flooring throughout the home, updated trim and baseboards, modern light fixtures, a radon mitigation system, HVAC (2021), and much more! A complete list of updates is available in MLS documents. Beautifully updated, thoughtfully maintained, and ready for its next owner. Enjoy the comfort, convenience, and easy living this updated and ready to move in condo has to offer!
© 2026 Western Regional Information Systems & Technology, Inc. All rights reserved. IDX information is provided exclusively for consumers' personal, non-commercial use and may not be used for any purpose other than to identify prospective properties consumers may be interested in purchasing. Information is deemed reliable but is not guaranteed accurate by the MLS or Team Mangini | Superior Plus Realtors. Data last updated: 2026-11-06T10:13:07.463