





Description
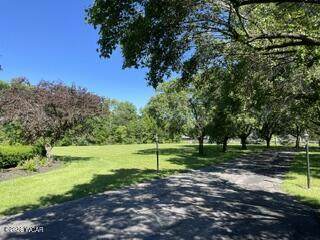
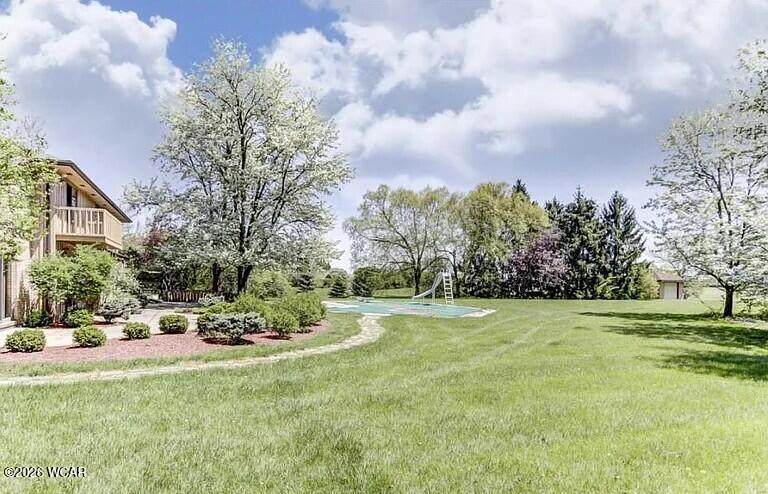
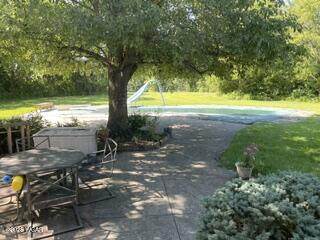
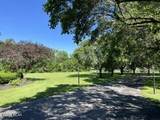
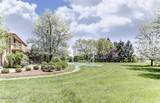
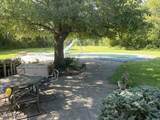
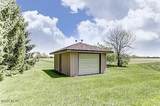
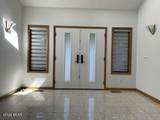
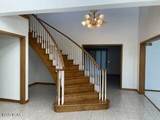
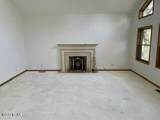
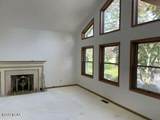
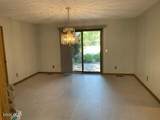
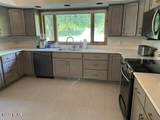
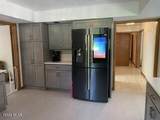
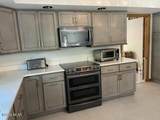
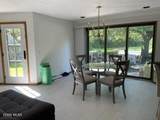
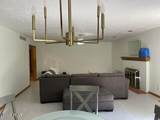
BREATHTAKING describes this 6 bedroom, 4 bath home nestled back a curved drive on a beautiful 4.2 acre lot at the edge of Van Wert. Many upgrades have been completed including many new doors, and soffits, & exterior painting. The entry foyer features curved staircase . A large formal living room w/FP and full wall of windows provides plenty of space for entertaining. The den, dining room, kitchen,, and Family room provides a beautiful view of the pool and patios. A new kitchen offers solid surface CT , all appliances, and an eat at bar in the kitchen. Breakfast area is located on the other side of the eat at bar. New laminate in the dining room, kitchen and Family room provides easy upkeep for pets or family. First floor laundry room provides many extra cabinets, and separate wash sink . A Partially finished basement provides 2 additional bedrooms, kitchen and rec room, bathroom, and additional storage rooms. 2 fireplaces compliment this contemporary designed home. 3 car garage with two openers provides easy access to the interior. Rear 16x56 inground heated pool is a great spot for the kids to enjoy in the summer. Rear storage building provides space for pool supplies and lawn equipment. Rarely does this type of home come on the market for sale! Owner is offering a $10,000 redecorating rebate, based on an acceptable offer by seller. Rarely does a home with all these amenities come on the market for sale.
-
4BEDS
-
4.2ACRES
-
4BATHS
-
01/2 BATHS
-
3,876SQFT
-
$160$/SQFT
Description
BREATHTAKING describes this 6 bedroom, 4 bath home nestled back a curved drive on a beautiful 4.2 acre lot at the edge of Van Wert. Many upgrades have been completed including many new doors, and soffits, & exterior painting. The entry foyer features curved staircase . A large formal living room w/FP and full wall of windows provides plenty of space for entertaining. The den, dining room, kitchen,, and Family room provides a beautiful view of the pool and patios. A new kitchen offers solid surface CT , all appliances, and an eat at bar in the kitchen. Breakfast area is located on the other side of the eat at bar. New laminate in the dining room, kitchen and Family room provides easy upkeep for pets or family. First floor laundry room provides many extra cabinets, and separate wash sink . A Partially finished basement provides 2 additional bedrooms, kitchen and rec room, bathroom, and additional storage rooms. 2 fireplaces compliment this contemporary designed home. 3 car garage with two openers provides easy access to the interior. Rear 16x56 inground heated pool is a great spot for the kids to enjoy in the summer. Rear storage building provides space for pool supplies and lawn equipment. Rarely does this type of home come on the market for sale! Owner is offering a $10,000 redecorating rebate, based on an acceptable offer by seller. Rarely does a home with all these amenities come on the market for sale.
© 2026 West Central Association of Realtors MLS. All rights reserved. IDX information is provided exclusively for consumers' personal, non-commercial use and may not be used for any purpose other than to identify prospective properties consumers may be interested in purchasing. Information is deemed reliable but is not guaranteed accurate by the MLS or Team Mangini | Superior Plus Realtors. Data last updated: 2026-11-12T16:40:44.37.