

Skip To Content

142 Lorenz Avenue

Dayton, OH 45417
  • $79,900
  • STATUS: Active Under Contract
  • ON SITE: 47 Days
  • MLS #: 1047844
Under Contract
UPDATED: 76 min ago
$79,900
  • 3
    BEDS
  • 0.1
    ACRES
  • 2
    BATHS
  • 0
    1/2 BATHS
  • 1,477
    SQFT
  • $54
    $/SQFT
Neighborhood:
Type:
Single-Family Home
Built:
1918
County:

School Ratings & Info

School District:

Description

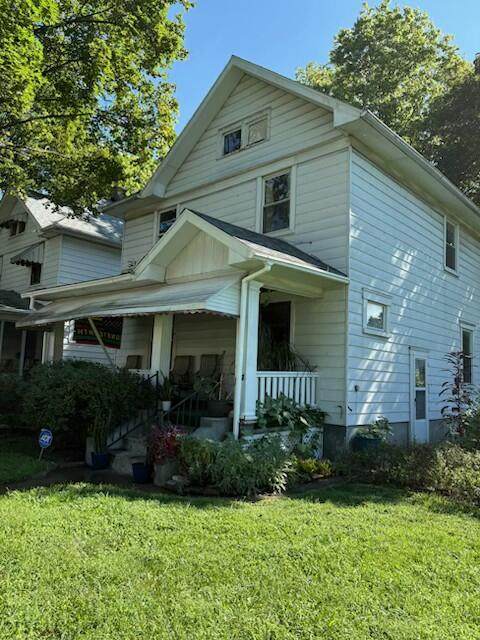
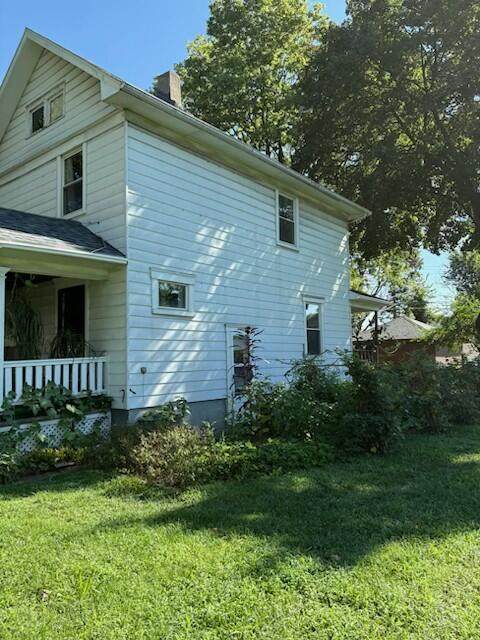
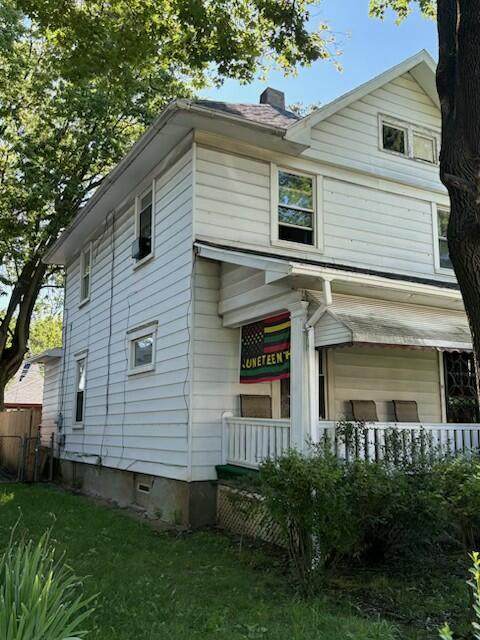
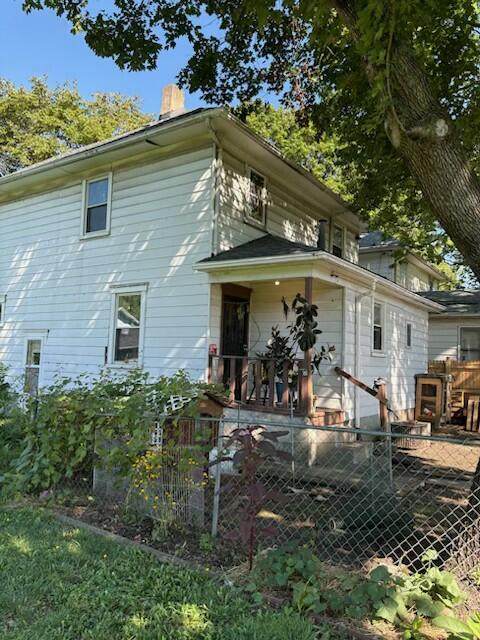
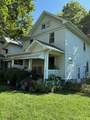
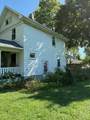
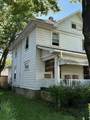
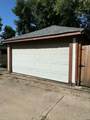
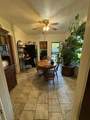
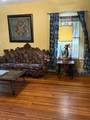
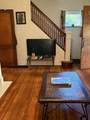
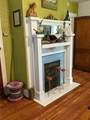
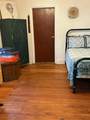
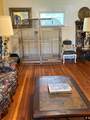
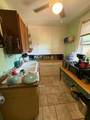
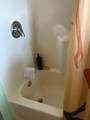
Home features 3 bedrooms 2 full baths with a 2-car detached garage. Also features hardwood floors, roof newer on garage and house 2023, updated breaker box and windows. Furnace/air inoperable. Seller will pay up to $500 towards a warranty. Loads of potential; would make a great home or rental.

Monthly Payment Calculator


© 2026 Western Regional Information Systems & Technology, Inc. All rights reserved. IDX information is provided exclusively for consumers' personal, non-commercial use and may not be used for any purpose other than to identify prospective properties consumers may be interested in purchasing. Information is deemed reliable but is not guaranteed accurate by the MLS or Team Mangini | Superior Plus Realtors. Data last updated: 2026-10-05T22:12:59.437
www.lovelimahomes.com/homes/180269915
Print Image

142 Lorenz Avenue Dayton, OH 45417

  • Price: $79,900
  • Status: Active Under Contract
  • On Site: 47 Days
  • Updated: 76 min ago
  • MLS #: 1047844
3
Beds
2
Baths
0
½ Baths
0.1
Acres
1,477
SQFT
$54
$/SQFT
1918
Built
Neighborhood:
Lot 50857 City Of Dayton
County:
Montgomery
Area:
530 Other Montgomery County
School District:
5703 Dayton Csd
Property Description
Home features 3 bedrooms 2 full baths with a 2-car detached garage. Also features hardwood floors, roof newer on garage and house 2023, updated breaker box and windows. Furnace/air inoperable. Seller will pay up to $500 towards a warranty. Loads of potential; would make a great home or rental.
Exterior Features

Exterior Vinyl SidingWood Siding Garage Detached Level Style Two Outside Features DeckPorch Structure Type House

Interior Features

Appliances RangeRefrigerator Basement FullUnfinished Cooling Central Air Fireplace Decorative Heating System Forced AirNatural Gas Inside Features Ceiling Fan(s) Rooms Living Room (1 Floor 19 x 13) Dining Room (1 Floor 15 x 12) Kitchen (1 Floor 11 x 7) Breakfast (1 Floor 12 x 11) Bedroom 1 (2 Floor 13 x 9) Bedroom 2 (2 Floor 13 x 10) Bedroom 3 (2 Floor 13 x 10)

Property Features

Auction No Condo Lot YN No Hoa Coa YN No Land Info Residential Lot Manufactured Home No New Financing CashConventional Ownership Occupant Semi Annual Tax 482.00 Sewer Public Sewer Special Features Bath 1st Floor Sub Type Single Family Residence Tax Year 2025 Township Inside City Limits Utilities Natural Gas ConnectedSewer Connected Water Source Supplied Water Zoning Residential

Listing provided courtesy of M. Larry Lemonds of RE/MAX Victory + Affiliates: (937) 524-0080.


© 2026 Western Regional Information Systems & Technology, Inc. All rights reserved. IDX information is provided exclusively for consumers' personal, non-commercial use and may not be used for any purpose other than to identify prospective properties consumers may be interested in purchasing. Information is deemed reliable but is not guaranteed accurate by the MLS or Team Mangini | Superior Plus Realtors. Data last updated: 2026-10-05T22:12:59.437
 
https://bt-photos.global.ssl.fastly.net/wrist/orig_boomver_1_1047844-2.jpg https://bt-photos.global.ssl.fastly.net/wrist/orig_boomver_1_1047844-2.jpg https://bt-photos.global.ssl.fastly.net/wrist/orig_boomver_1_1047844-2.jpg
Logo
Team Mangini | Superior Plus Realtors
2903 Elida Rd.
Lima OH, 45805