



Description
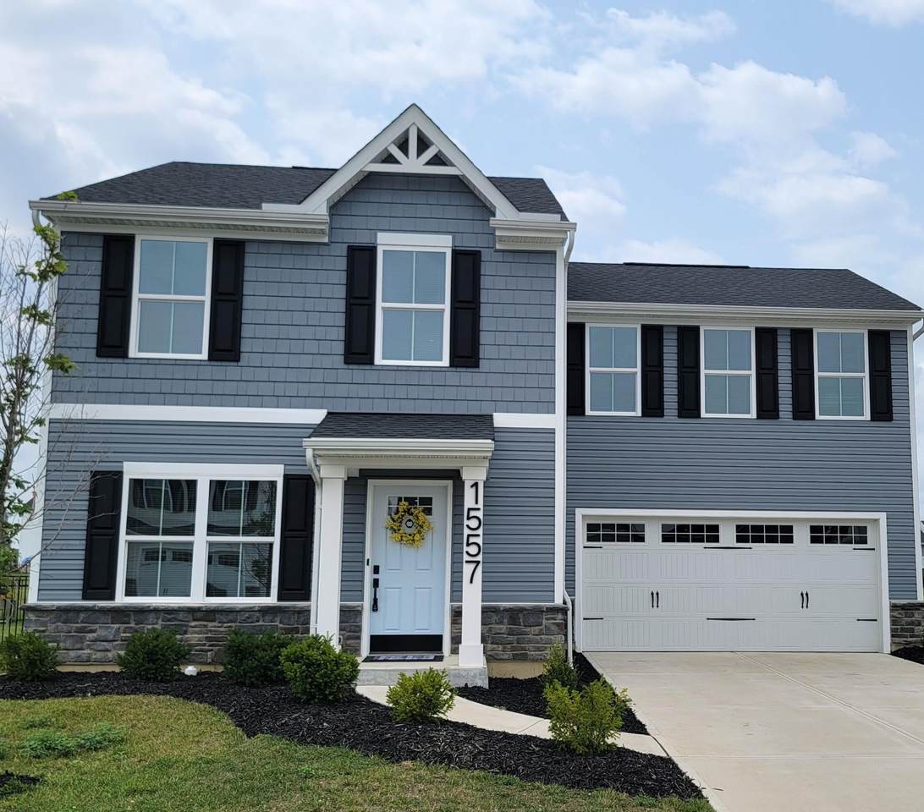
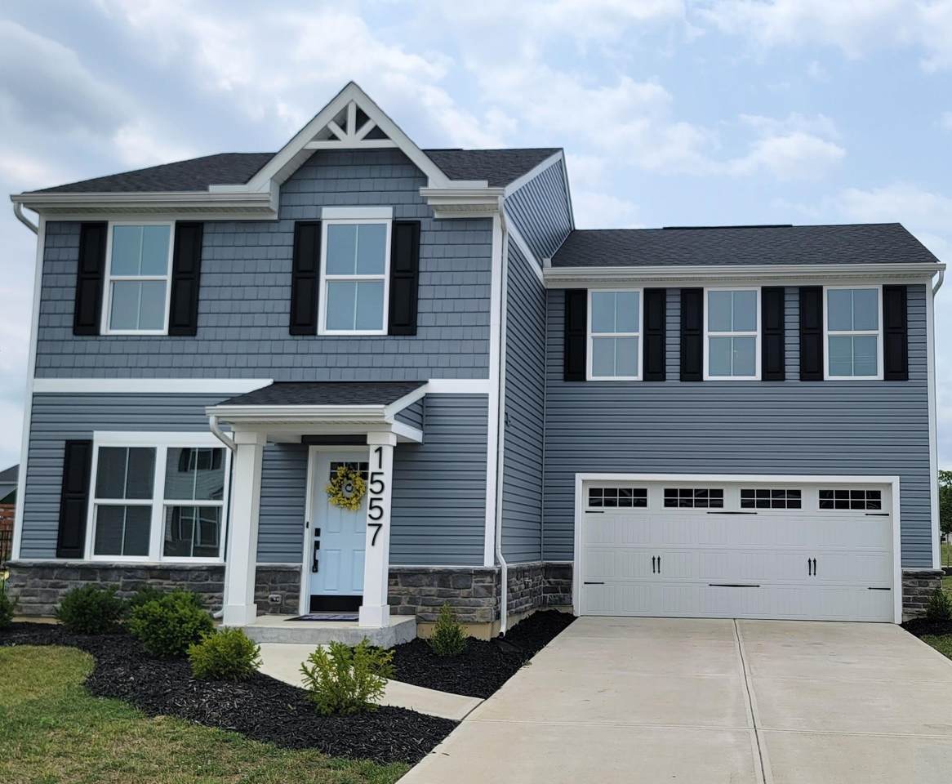
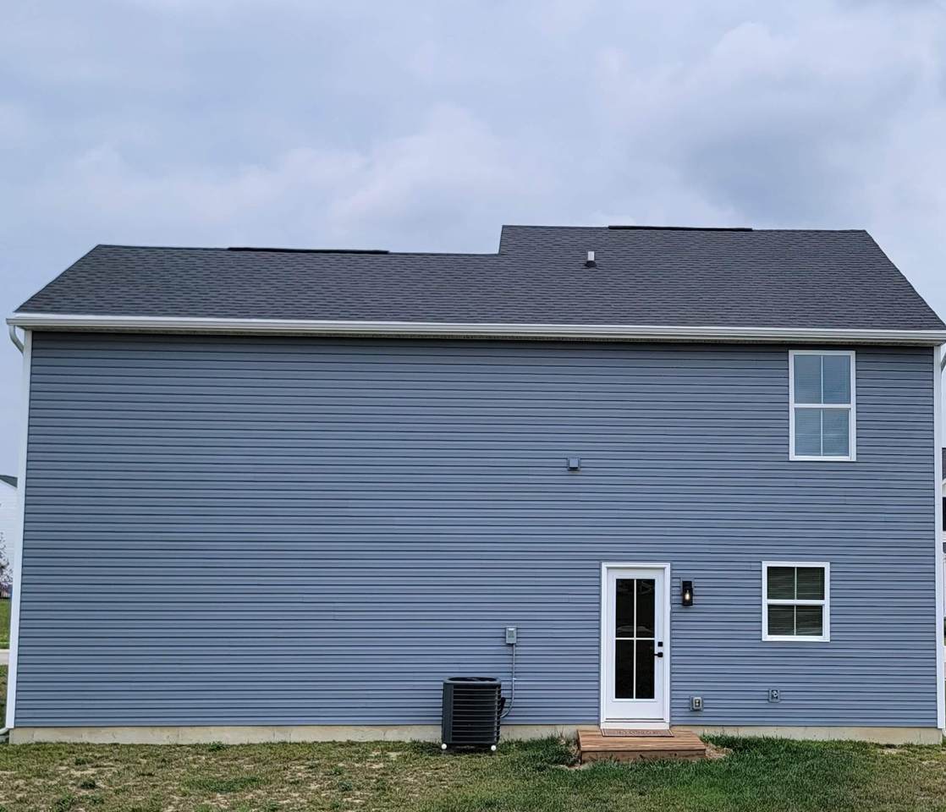
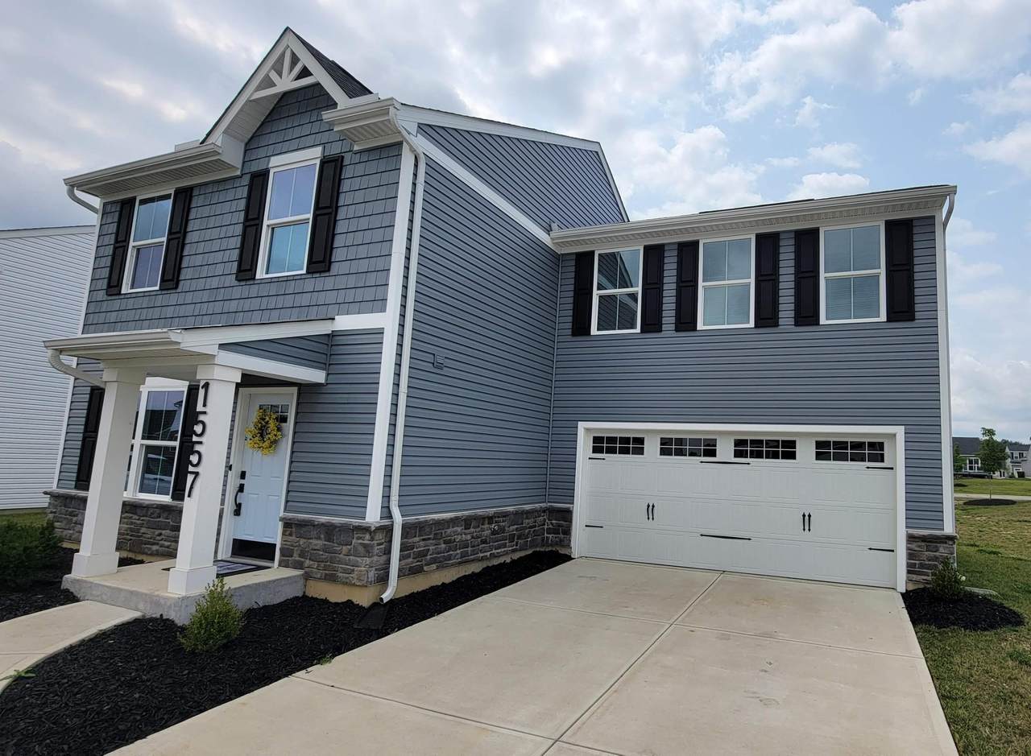
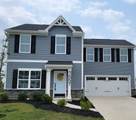
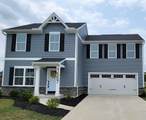
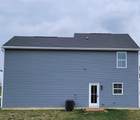
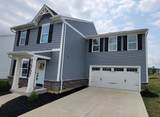
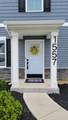
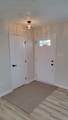
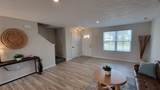
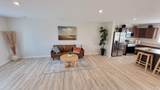
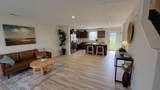
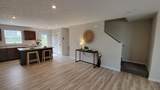
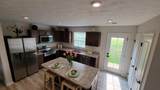
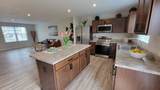
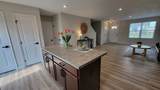
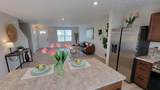
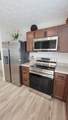
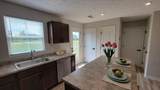
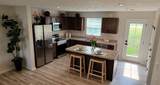
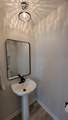
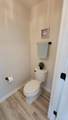
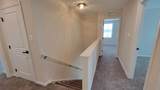
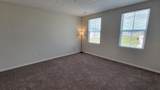
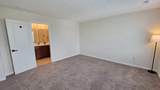
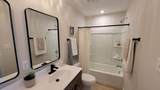
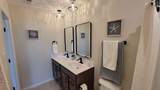
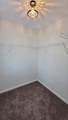
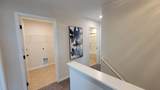
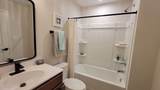
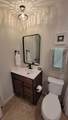
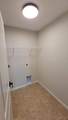
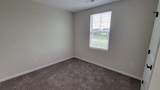
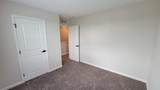
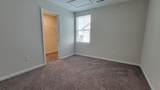
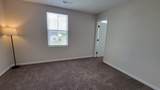
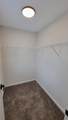
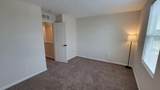
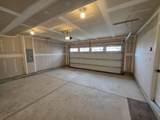
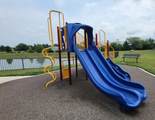
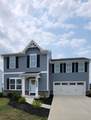
Nearly NEW and updated TOO! This attractive 2023 Birch model has a beautiful exterior with stone veneer wainscoting & shaker style siding, large columns & craftsman accents! It features 4 bedrooms & 2.5 baths! The main level is magazine worthy with alluring luxury vinyl plank flooring, dark craftsman cabinetry, an island with bar seating, new set of Samsung appliances, new faucet, LED recessed lighting, 2 panel doors, striking black hardware throughout, pantry, storage closet, coat closet & a half bath. The upper level includes a huge master suite with adjoining double-sink vanity full bath & walk-in closet with window! 3 more generously sized bedrooms w/ 2 more walk in closets, another full bath and dedicated laundry room. New exterior & interior lighting, hinges, knobs, LVT, carpet, hardware, paint (ceilings, doors, trim & walls), mirrors, bath faucets & more! High efficiency HVAC system, 2 car garage w/ craftsman style window panels in overhead door w/ opener & a deep 2 car concrete driveway. Nice landscaping. Sidewalks and common play area in this gorgeous neighborhood close to commerce and entertainment! Listing agent has a financial interest in the property through a business affiliation with the owner.
-
4BEDS
-
0.16ACRES
-
2BATHS
-
11/2 BATHS
-
1,680SQFT
-
$167$/SQFT
Description
Nearly NEW and updated TOO! This attractive 2023 Birch model has a beautiful exterior with stone veneer wainscoting & shaker style siding, large columns & craftsman accents! It features 4 bedrooms & 2.5 baths! The main level is magazine worthy with alluring luxury vinyl plank flooring, dark craftsman cabinetry, an island with bar seating, new set of Samsung appliances, new faucet, LED recessed lighting, 2 panel doors, striking black hardware throughout, pantry, storage closet, coat closet & a half bath. The upper level includes a huge master suite with adjoining double-sink vanity full bath & walk-in closet with window! 3 more generously sized bedrooms w/ 2 more walk in closets, another full bath and dedicated laundry room. New exterior & interior lighting, hinges, knobs, LVT, carpet, hardware, paint (ceilings, doors, trim & walls), mirrors, bath faucets & more! High efficiency HVAC system, 2 car garage w/ craftsman style window panels in overhead door w/ opener & a deep 2 car concrete driveway. Nice landscaping. Sidewalks and common play area in this gorgeous neighborhood close to commerce and entertainment! Listing agent has a financial interest in the property through a business affiliation with the owner.
© 2026 Western Regional Information Systems & Technology, Inc. All rights reserved. IDX information is provided exclusively for consumers' personal, non-commercial use and may not be used for any purpose other than to identify prospective properties consumers may be interested in purchasing. Information is deemed reliable but is not guaranteed accurate by the MLS or Team Mangini | Superior Plus Realtors. Data last updated: 2026-11-09T14:13:00.793