



Description
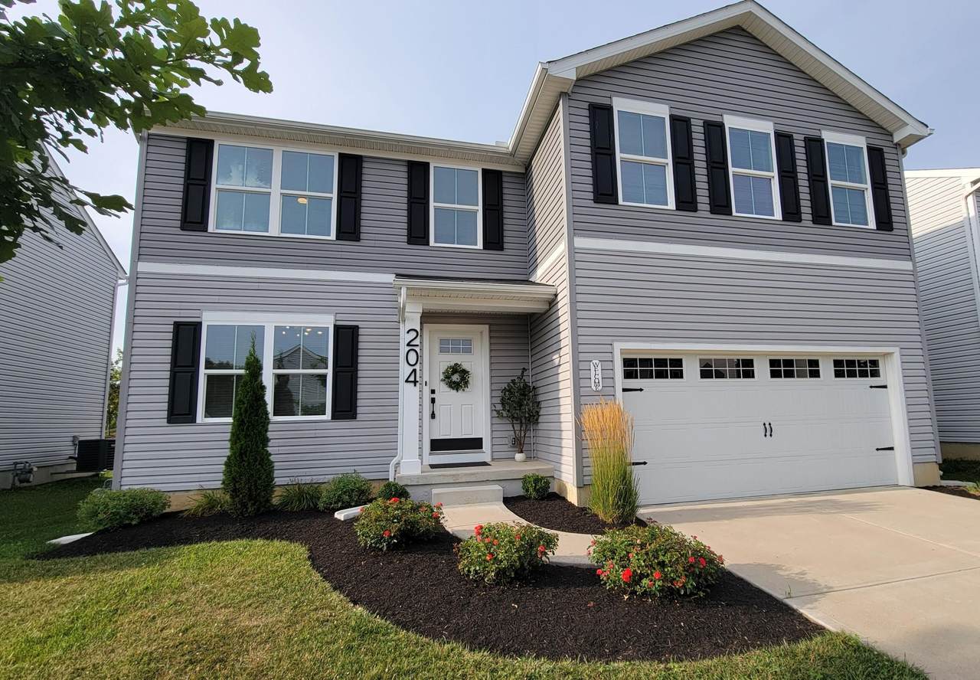
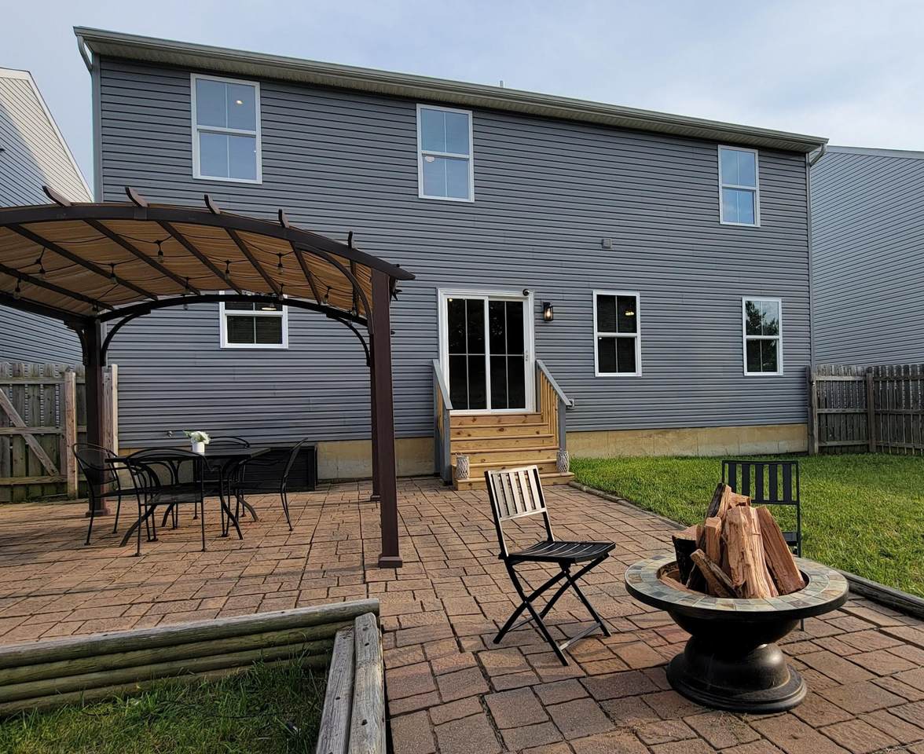
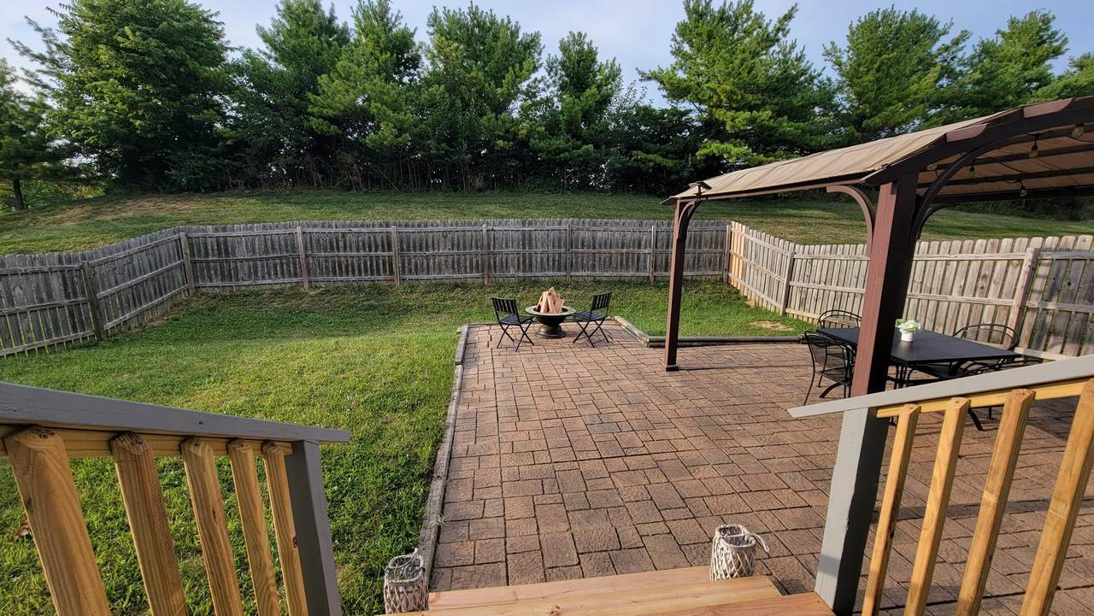
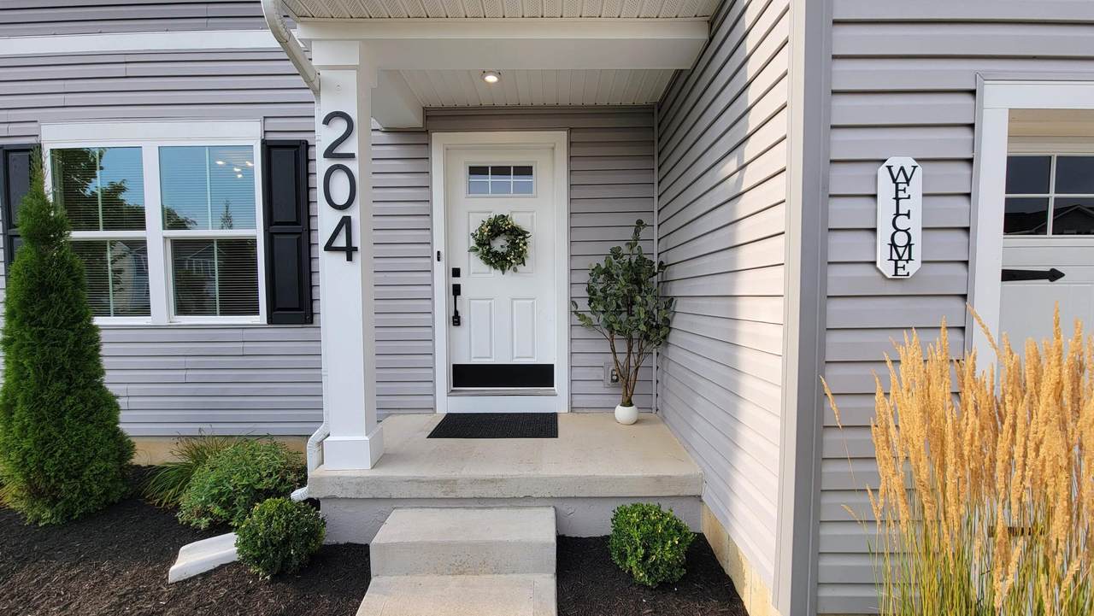
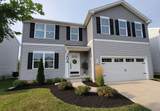
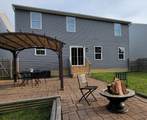
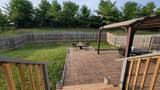
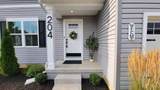
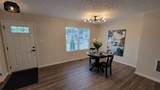
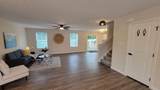
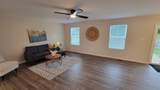
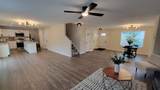
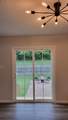
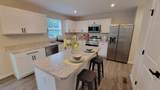
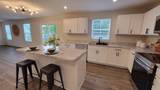
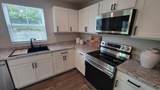
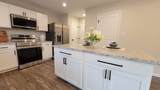
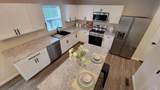
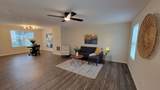
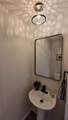
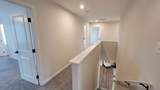
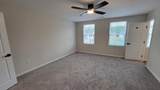
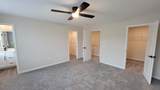
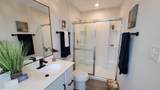
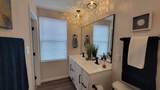
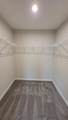
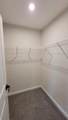
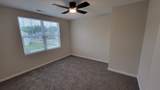
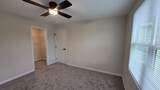
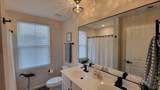
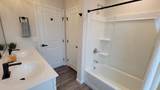
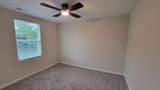
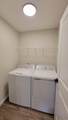
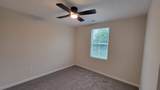
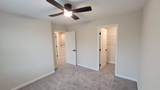
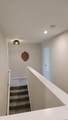
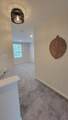
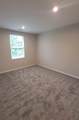
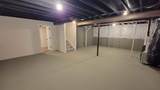
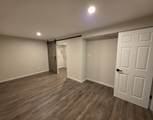
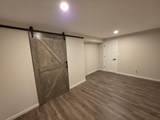
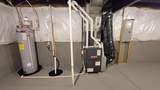
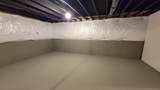
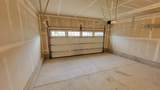
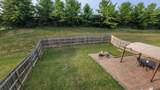
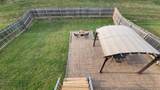
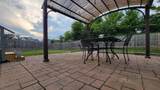
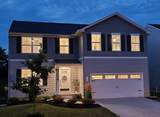
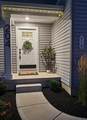
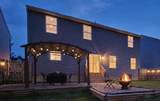
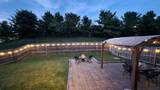
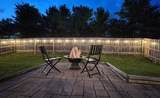
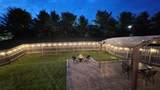
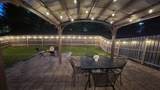
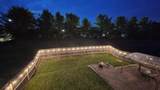
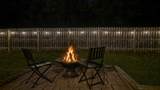
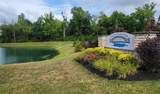
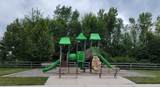
Welcome to the beautiful Bridgewater community, part of the Shawnee school district, where this 5 bedroom, 2.5 bath, 2200 square ft., nearly new home boasts accommodating features and updates! First level features a spacious open concept layout w/ white craftsman cabinets in the kitchen and a large island w/ bar seating, pantry, all new matching Samsung appliance suite and striking black hardware, sink & faucet. Upstairs you'll find a massive master with 2 adjoining walk in closets and full bath with dual sink vanity and walk in shower w/ full size window for unique natural lighting. 3 more generously sized bedrooms, 2 more walk in closets, dedicated laundry room with a washer & dryer included!!....a study/play area & another full bath w/ linen closet complete the upper level. Attractive array of stylish lighting, faucets, fans, mirrors, colors & window coverings throughout make the whole place very charming! The basement features a large 5th bedroom w/ walk in closet & barn style sliding door, poured wall construction and has roughed in plumbing for a bathroom should you choose to finish more space down there, great for workout, play & storage areas! High efficiency gas furnace w/ central air as well. Attractive design inside and out with craftsman style touches and modern appeal, concrete 2 car driveway for off street parking & 2 car garage w/ garage door windows matching the entry door adds to the exterior symmetry! The back yard is fully fenced and quite inviting w/ string lights, canopy and huge paver patio! Sidewalks, street lights, community play area and close to commerce, food & activities make the neighborhood an excellent place to live! 2385 sq ft of finished space includes 2200 sq ft on the upper 2 levels and the approximately 185 finished in the basement. please rely on your own inspections. Listing agent has a financial interest in the property through a business affiliation with the owner.
-
5BEDS
-
0.12ACRES
-
2BATHS
-
11/2 BATHS
-
2,385SQFT
-
$124$/SQFT
Description
Welcome to the beautiful Bridgewater community, part of the Shawnee school district, where this 5 bedroom, 2.5 bath, 2200 square ft., nearly new home boasts accommodating features and updates! First level features a spacious open concept layout w/ white craftsman cabinets in the kitchen and a large island w/ bar seating, pantry, all new matching Samsung appliance suite and striking black hardware, sink & faucet. Upstairs you'll find a massive master with 2 adjoining walk in closets and full bath with dual sink vanity and walk in shower w/ full size window for unique natural lighting. 3 more generously sized bedrooms, 2 more walk in closets, dedicated laundry room with a washer & dryer included!!....a study/play area & another full bath w/ linen closet complete the upper level. Attractive array of stylish lighting, faucets, fans, mirrors, colors & window coverings throughout make the whole place very charming! The basement features a large 5th bedroom w/ walk in closet & barn style sliding door, poured wall construction and has roughed in plumbing for a bathroom should you choose to finish more space down there, great for workout, play & storage areas! High efficiency gas furnace w/ central air as well. Attractive design inside and out with craftsman style touches and modern appeal, concrete 2 car driveway for off street parking & 2 car garage w/ garage door windows matching the entry door adds to the exterior symmetry! The back yard is fully fenced and quite inviting w/ string lights, canopy and huge paver patio! Sidewalks, street lights, community play area and close to commerce, food & activities make the neighborhood an excellent place to live! 2385 sq ft of finished space includes 2200 sq ft on the upper 2 levels and the approximately 185 finished in the basement. please rely on your own inspections. Listing agent has a financial interest in the property through a business affiliation with the owner.
© 2026 Western Regional Information Systems & Technology, Inc. All rights reserved. IDX information is provided exclusively for consumers' personal, non-commercial use and may not be used for any purpose other than to identify prospective properties consumers may be interested in purchasing. Information is deemed reliable but is not guaranteed accurate by the MLS or Team Mangini | Superior Plus Realtors. Data last updated: 2026-11-12T17:13:00.987