






Description
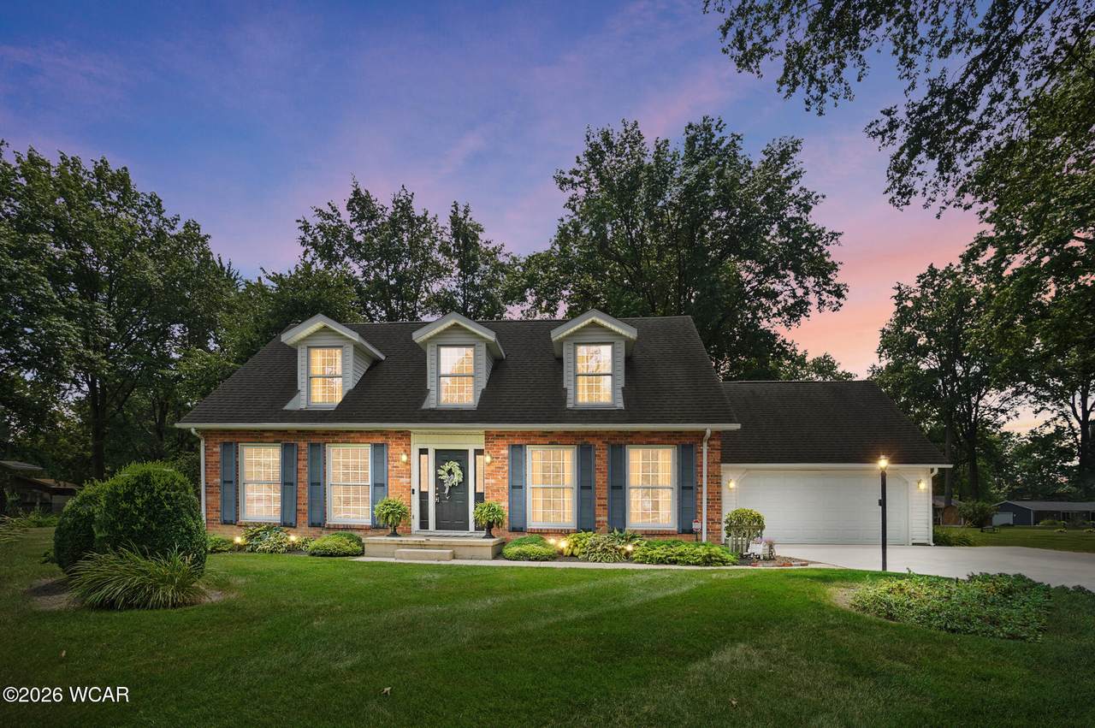
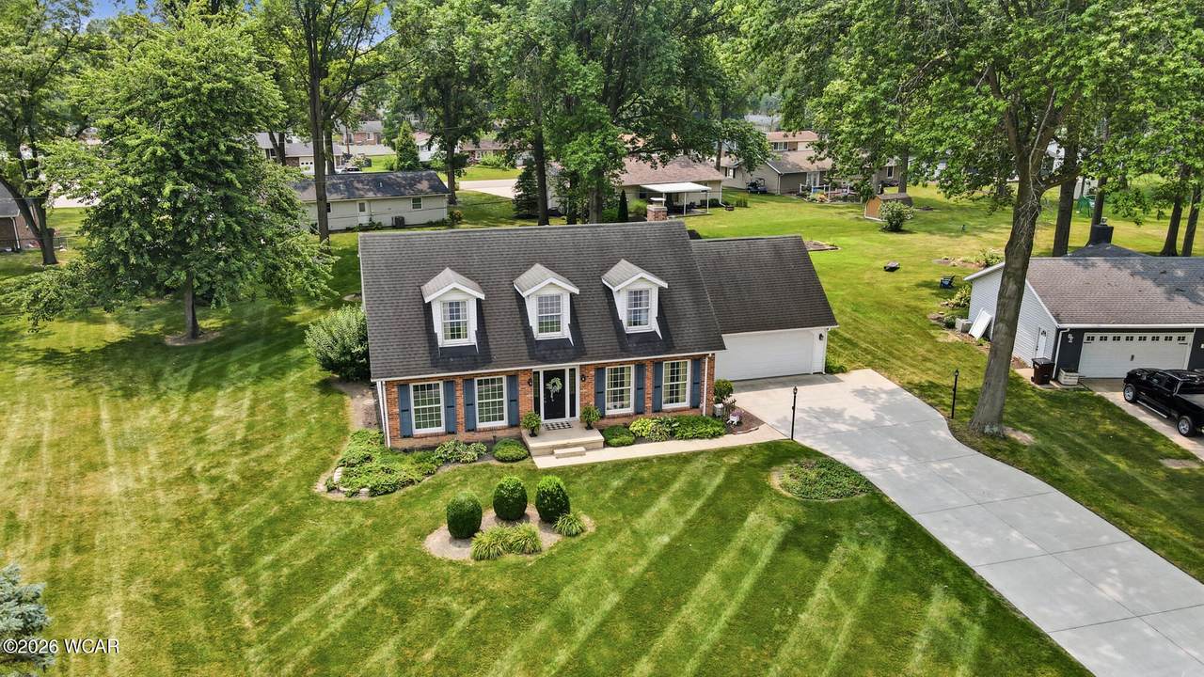
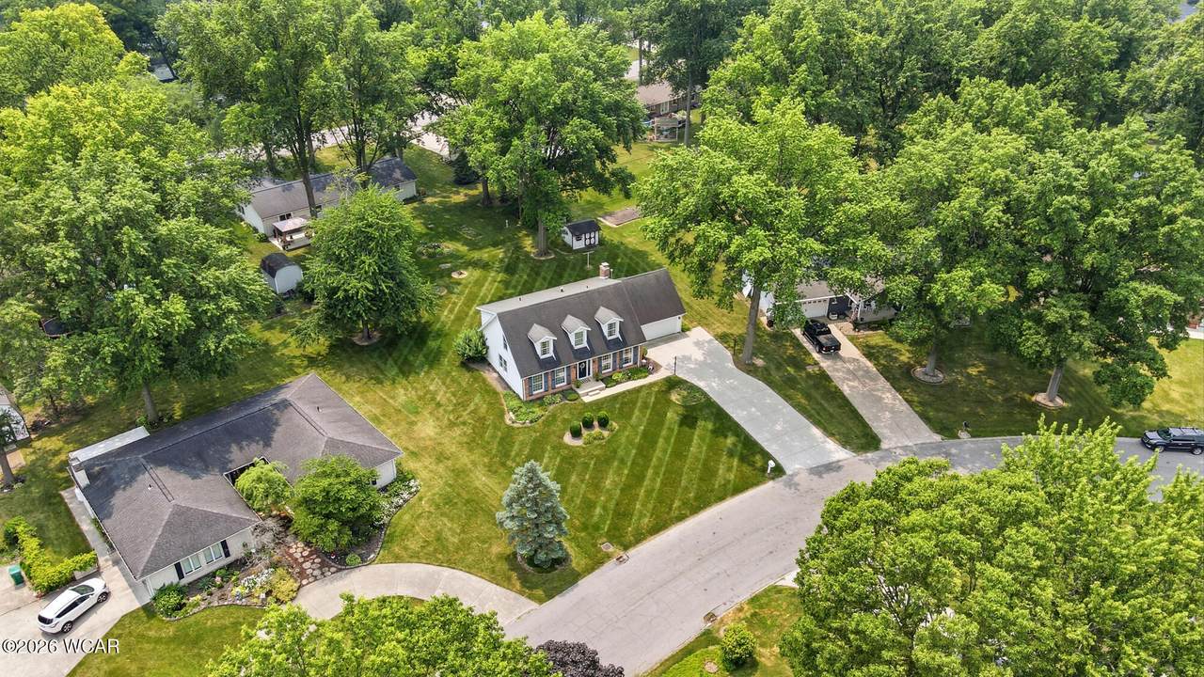
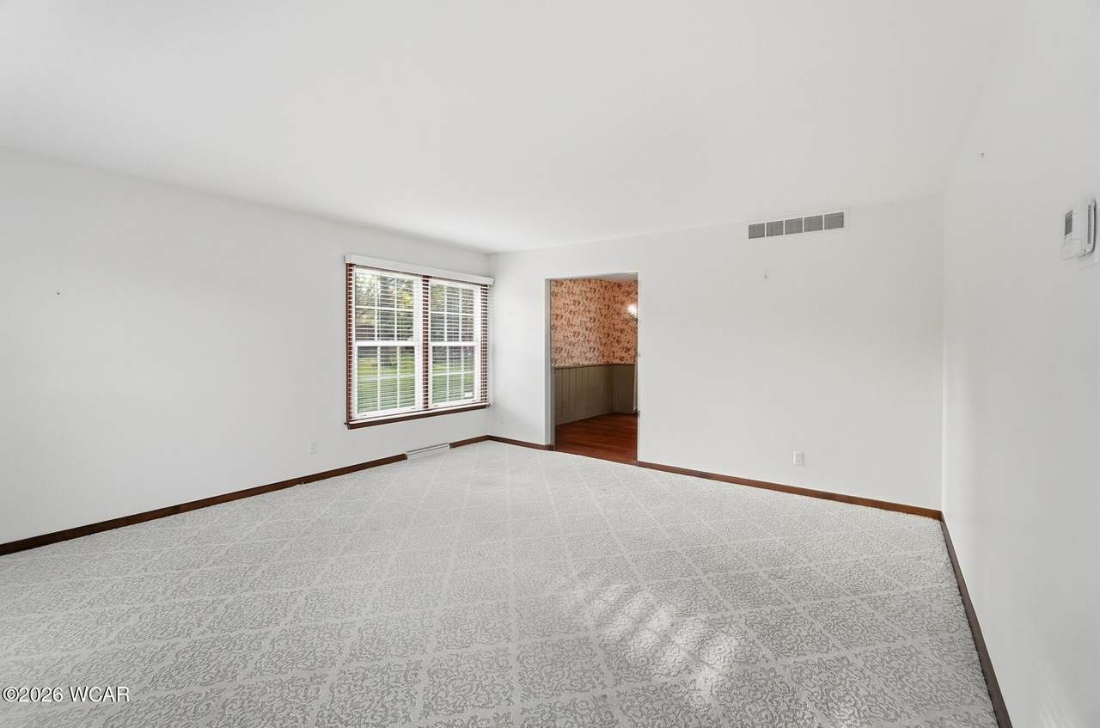
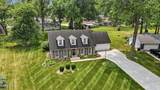
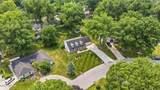
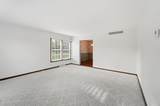
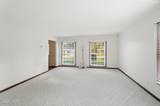
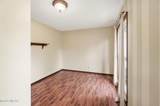
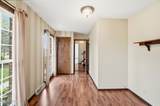
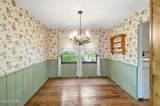
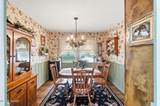
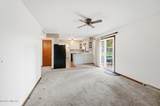
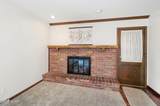
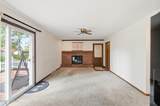
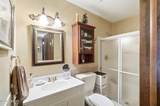
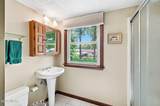
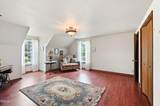
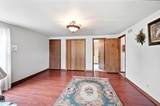
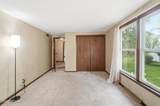
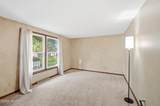
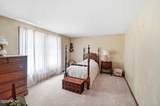
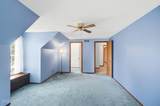
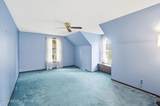
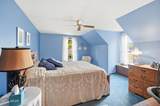
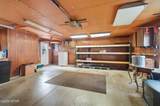
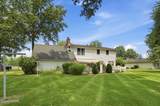
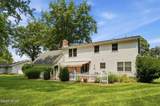
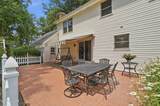
Welcome to this one-owner, custom-built brick 2-story in the desirable Laurel Oaks subdivision--a home that radiates traditional, timeless charm and offers an impressive view from the road. With 2160 sq ft, the layout is both comfortable and flexible, offering three bedrooms and three full bathrooms, along with the possibility of a fourth bedroom thanks to the main-floor den/office/playroom that adapts beautifully to your needs. The upstairs primary suite includes a walk-in closet and its own full bathroom, while two additional bedrooms and another full bathroom create a wonderfully functional second-floor layout with room to grow and adapt. Classic details shine throughout the exterior, including a symmetrical façade, charming dormer windows, and handsome brickwork paired with traditional shutters that elevate the home's curb appeal. Inside, the home offers a spacious living room, a dedicated dining room, and a warm, welcoming family room with a fireplace and open flow into the remodeled kitchen, complete with custom built-ins and Corian countertops. Sliding doors lead to a charming brick patio with an arbor, vinyl picket fencing, an awning, and beautifully maintained landscaping that creates a delightful outdoor gathering space. The home also includes a 2-car attached garage for everyday convenience and storage. Practical updates enhance peace of mind with an A/C and water heater installed approximately three years ago. All appliances stay and seller is offering a home warranty with the purchase of the property.
-
3BEDS
-
0.37ACRES
-
3BATHS
-
01/2 BATHS
-
2,160SQFT
-
$146$/SQFT
Description
Welcome to this one-owner, custom-built brick 2-story in the desirable Laurel Oaks subdivision--a home that radiates traditional, timeless charm and offers an impressive view from the road. With 2160 sq ft, the layout is both comfortable and flexible, offering three bedrooms and three full bathrooms, along with the possibility of a fourth bedroom thanks to the main-floor den/office/playroom that adapts beautifully to your needs. The upstairs primary suite includes a walk-in closet and its own full bathroom, while two additional bedrooms and another full bathroom create a wonderfully functional second-floor layout with room to grow and adapt. Classic details shine throughout the exterior, including a symmetrical façade, charming dormer windows, and handsome brickwork paired with traditional shutters that elevate the home's curb appeal. Inside, the home offers a spacious living room, a dedicated dining room, and a warm, welcoming family room with a fireplace and open flow into the remodeled kitchen, complete with custom built-ins and Corian countertops. Sliding doors lead to a charming brick patio with an arbor, vinyl picket fencing, an awning, and beautifully maintained landscaping that creates a delightful outdoor gathering space. The home also includes a 2-car attached garage for everyday convenience and storage. Practical updates enhance peace of mind with an A/C and water heater installed approximately three years ago. All appliances stay and seller is offering a home warranty with the purchase of the property.
© 2026 West Central Association of Realtors MLS. All rights reserved. IDX information is provided exclusively for consumers' personal, non-commercial use and may not be used for any purpose other than to identify prospective properties consumers may be interested in purchasing. Information is deemed reliable but is not guaranteed accurate by the MLS or Team Mangini | Superior Plus Realtors. Data last updated: 2026-11-06T10:40:39.67.