




Skip To Content

2933 Lisa Road

Sidney, OH 45365
  • $239,000
  • STATUS: Active
  • ON SITE: 119 Days
  • MLS #: 1047020
UPDATED: 32 min ago
$239,000
  • 3
    BEDS
  • 0.32
    ACRES
  • 1
    BATHS
  • 0
    1/2 BATHS
  • 1,040
    SQFT
  • $230
    $/SQFT
Neighborhood:
Type:
Single-Family Home
Built:
1981
County:
Area:

School Ratings & Info

School District:

Description

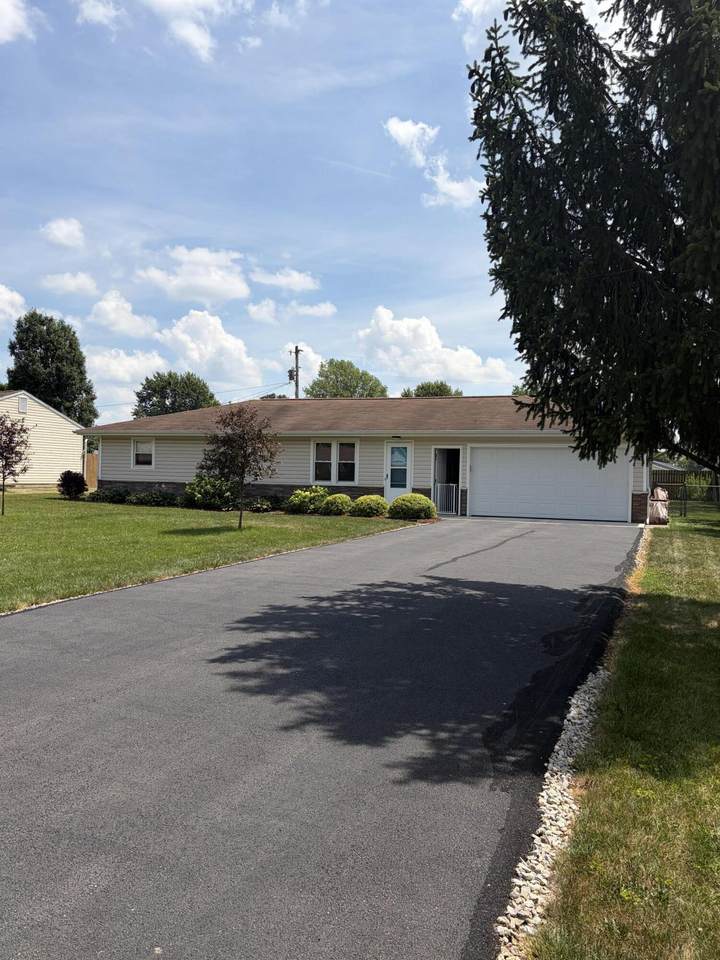
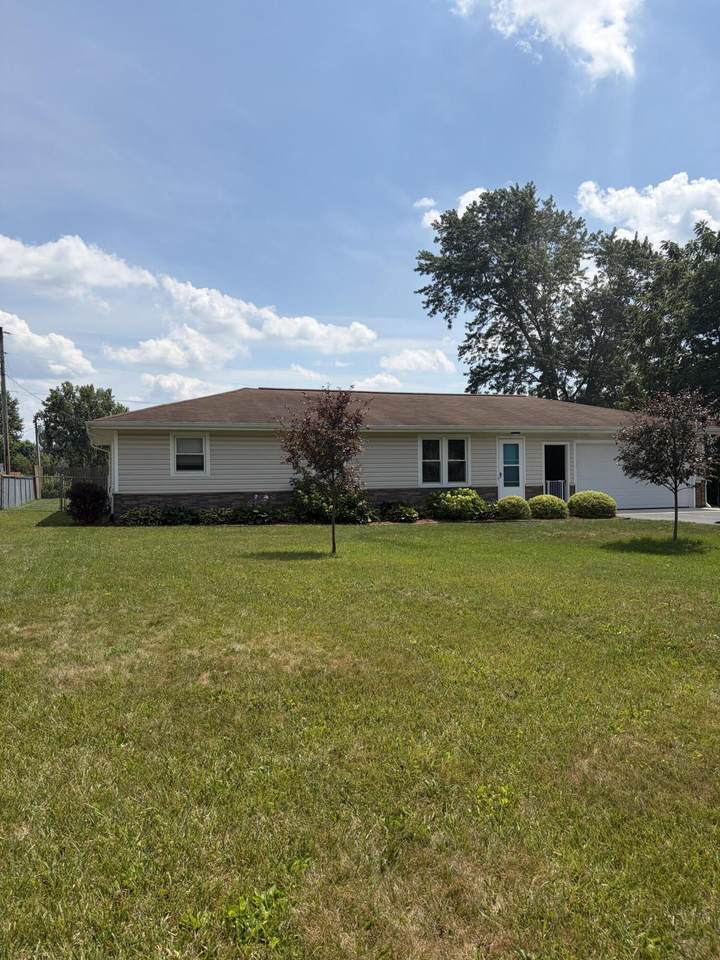
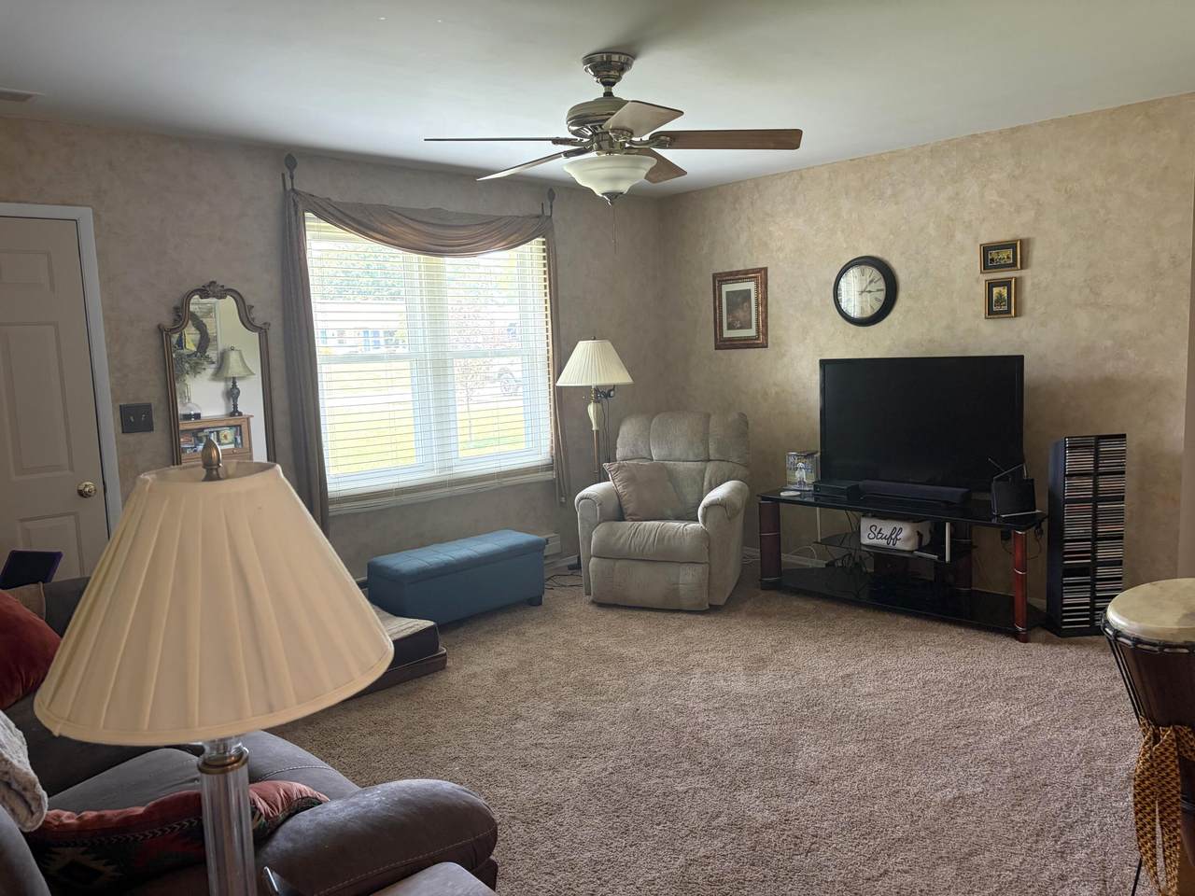
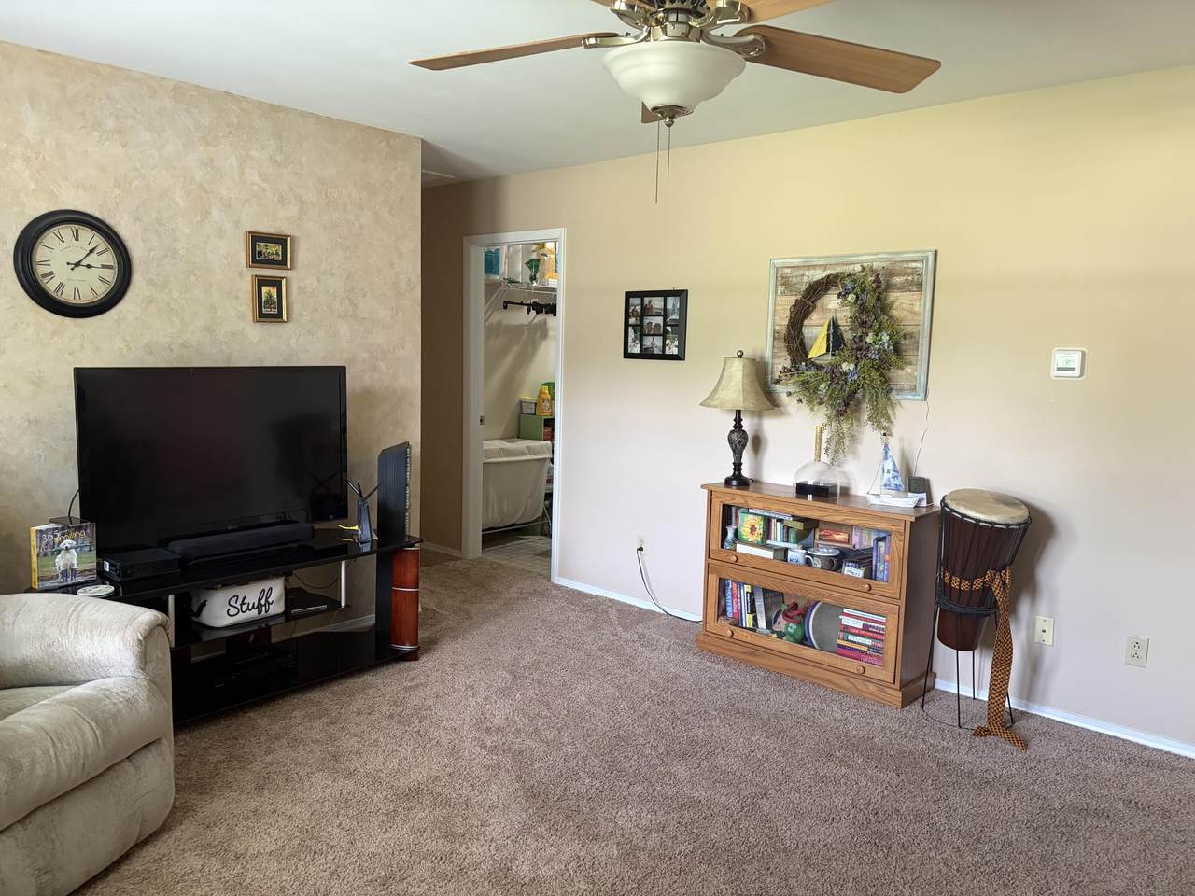
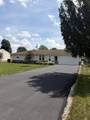
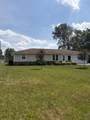
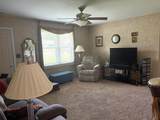
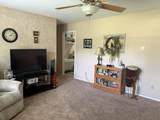
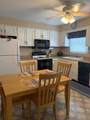
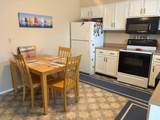
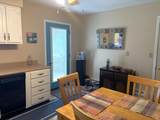
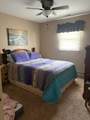
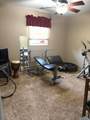
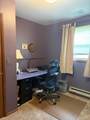
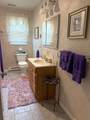
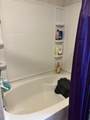
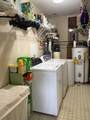
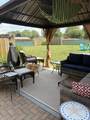
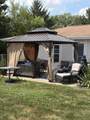
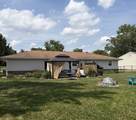
Looking for a home that fits your lifestyle? Take a look at this 3 bedroom, one spacious bath with a soaking tub, separate laundry and utility room with the washer and dryer in place, a bright and cheerful living room and a kitchen with plenty of counter space, a range, refrigerator and dishwasher and the best window to stay tuned to the large fenced backyard and to the owner's gazebo. Also a new water heater was recently added. Add the two car attached garage and plan to enjoy your home, extra time to relax and the privacy of the quiet cul de sac street with low traffic.

Monthly Payment Calculator


© 2026 Western Regional Information Systems & Technology, Inc. All rights reserved. IDX information is provided exclusively for consumers' personal, non-commercial use and may not be used for any purpose other than to identify prospective properties consumers may be interested in purchasing. Information is deemed reliable but is not guaranteed accurate by the MLS or Team Mangini | Superior Plus Realtors. Data last updated: 2026-11-11T09:13:01.03
www.lovelimahomes.com/homes/178801388
Print Image

2933 Lisa Road Sidney, OH 45365

  • Price: $239,000
  • Status: Active
  • On Site: 119 Days
  • Updated: 32 min ago
  • MLS #: 1047020
3
Beds
1
Baths
0
½ Baths
0.32
Acres
1,040
SQFT
$230
$/SQFT
1981
Built
Neighborhood:
601 Sidney
County:
Shelby
Area:
601 Sidney
School District:
7508 Sidney Csd
Property Description
Looking for a home that fits your lifestyle? Take a look at this 3 bedroom, one spacious bath with a soaking tub, separate laundry and utility room with the washer and dryer in place, a bright and cheerful living room and a kitchen with plenty of counter space, a range, refrigerator and dishwasher and the best window to stay tuned to the large fenced backyard and to the owner's gazebo. Also a new water heater was recently added. Add the two car attached garage and plan to enjoy your home, extra time to relax and the privacy of the quiet cul de sac street with low traffic.
Exterior Features

Architectural Style Ranch Exterior Vinyl Siding Foundation Slab Garage AttachedGarage Door Opener Level Style One Outside Features FencedPatio Structure Type House

Interior Features

Appliances Electric Water HeaterRefrigeratorRangeMicrowaveDishwasher Basement None Cooling Central Air Heating System BaseboardElectric Inside Features Ceiling Fan(s) Rooms Living Room (1 Floor 17 x 14) Kitchen (1 Floor 15 x 11) Bedroom 1 (1 Floor 12 x 10) Bedroom 2 (1 Floor 11 x 11) Bedroom 3 (1 Floor 10 x 10) Utility Room (1 Floor 11 x 5)

Property Features

Auction No Condo Lot YN No Hoa Coa YN No Land Info Residential Lot Manufactured Home No New Financing CashFMHA VAFHAConventional Ownership Occupant Semi Annual Tax 808.14 Sewer Public Sewer Special Features Bath 1st FloorBed 1st Floor Sub Type Single Family Residence Tax Year 2025 Township Clinton Utilities Sewer Connected Water Source Well Zoning Residential

Listing provided courtesy of Gay Smith of Gay Smith/Associates: (937) 497-7961.


© 2026 Western Regional Information Systems & Technology, Inc. All rights reserved. IDX information is provided exclusively for consumers' personal, non-commercial use and may not be used for any purpose other than to identify prospective properties consumers may be interested in purchasing. Information is deemed reliable but is not guaranteed accurate by the MLS or Team Mangini | Superior Plus Realtors. Data last updated: 2026-11-11T09:13:01.03
 
https://bt-photos.global.ssl.fastly.net/wrist/1280_boomver_1_1047020-2.jpg https://bt-photos.global.ssl.fastly.net/wrist/1280_boomver_1_1047020-2.jpg https://bt-photos.global.ssl.fastly.net/wrist/1280_boomver_1_1047020-2.jpg
Logo
Team Mangini | Superior Plus Realtors
2903 Elida Rd.
Lima OH, 45805