Skip To Content

308 E Harmon Street

Oakwood, OH 45873
  • $167,800
  • STATUS: Active
  • ON SITE: 114 Days
  • MLS #: 310901
UPDATED: 41 min ago
$167,800
  • 3
    BEDS
  • 0.3
    ACRES
  • 2
    BATHS
  • 1
    1/2 BATHS
  • 1,356
    SQFT
  • $124
    $/SQFT
Type:
Single-Family Home
Built:
1970
County:
Area:

School Ratings & Info

School District:

Description

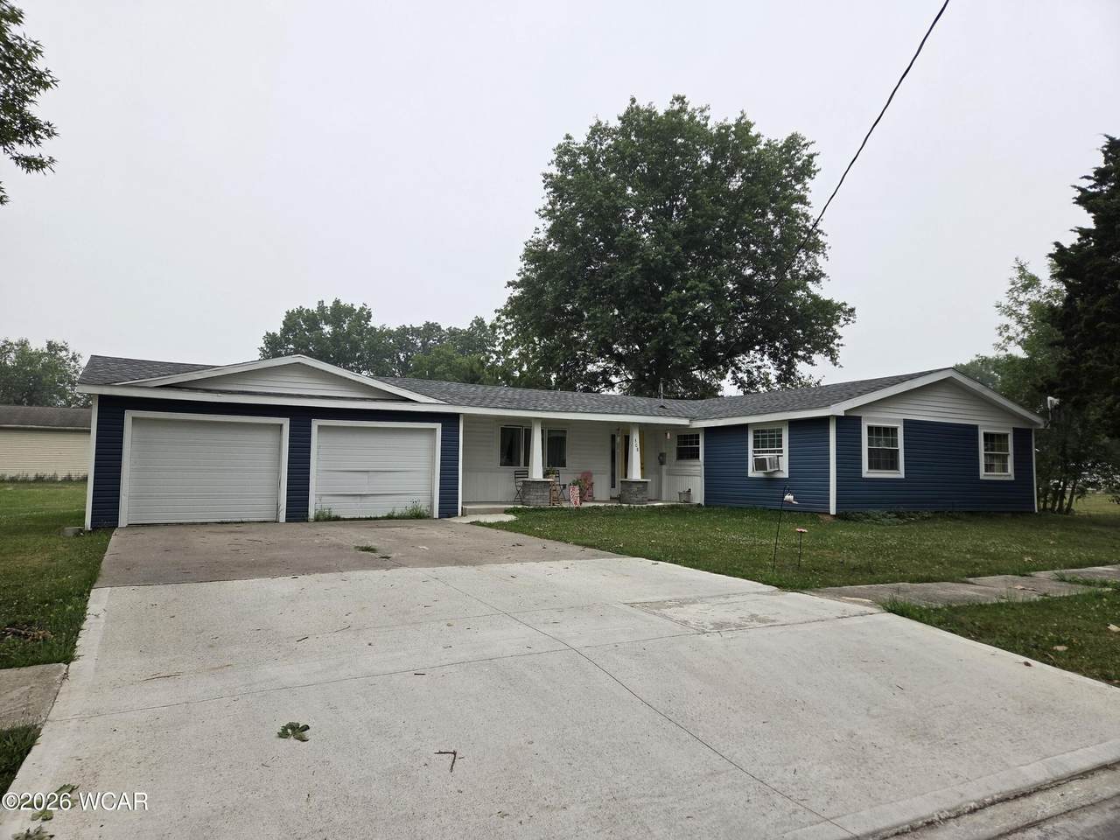
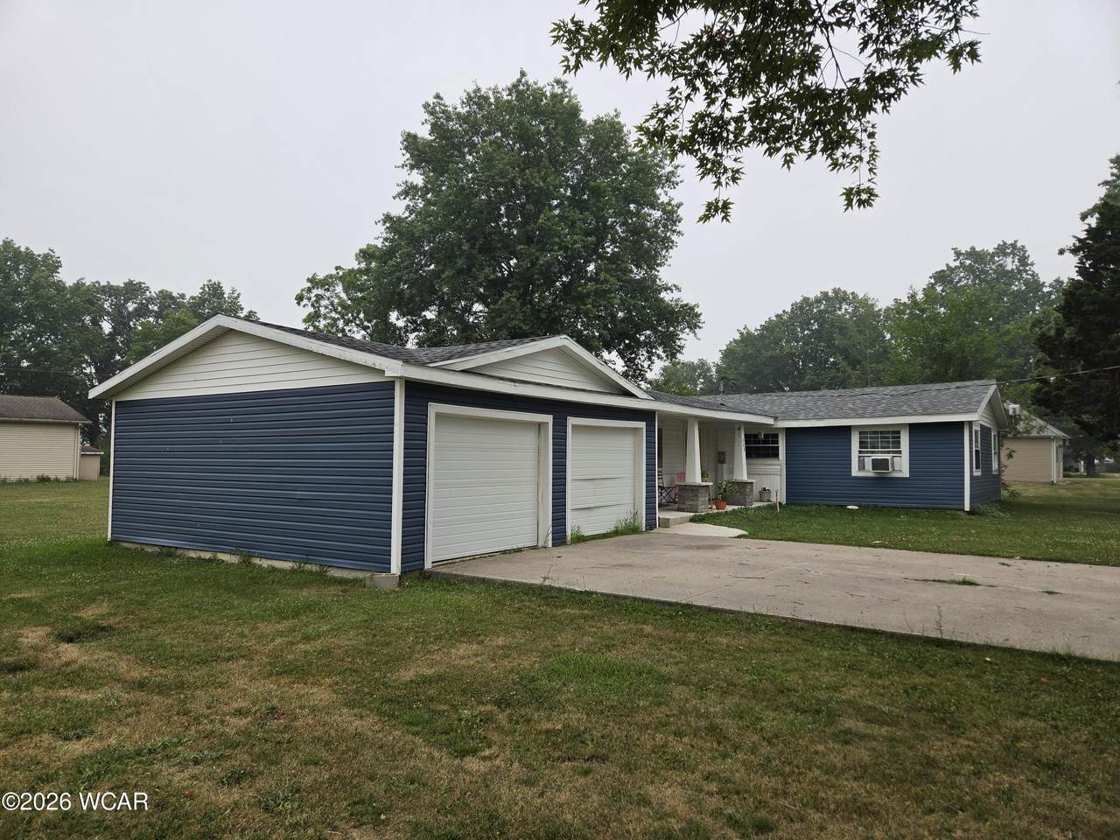
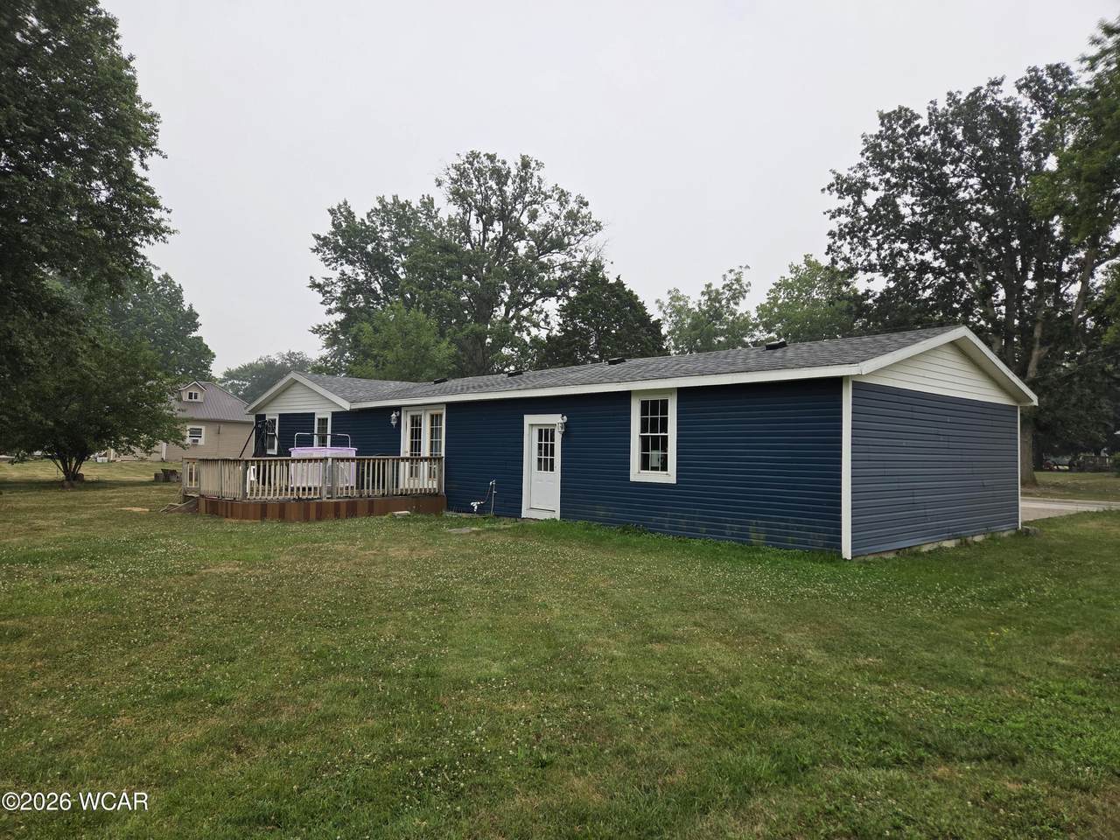
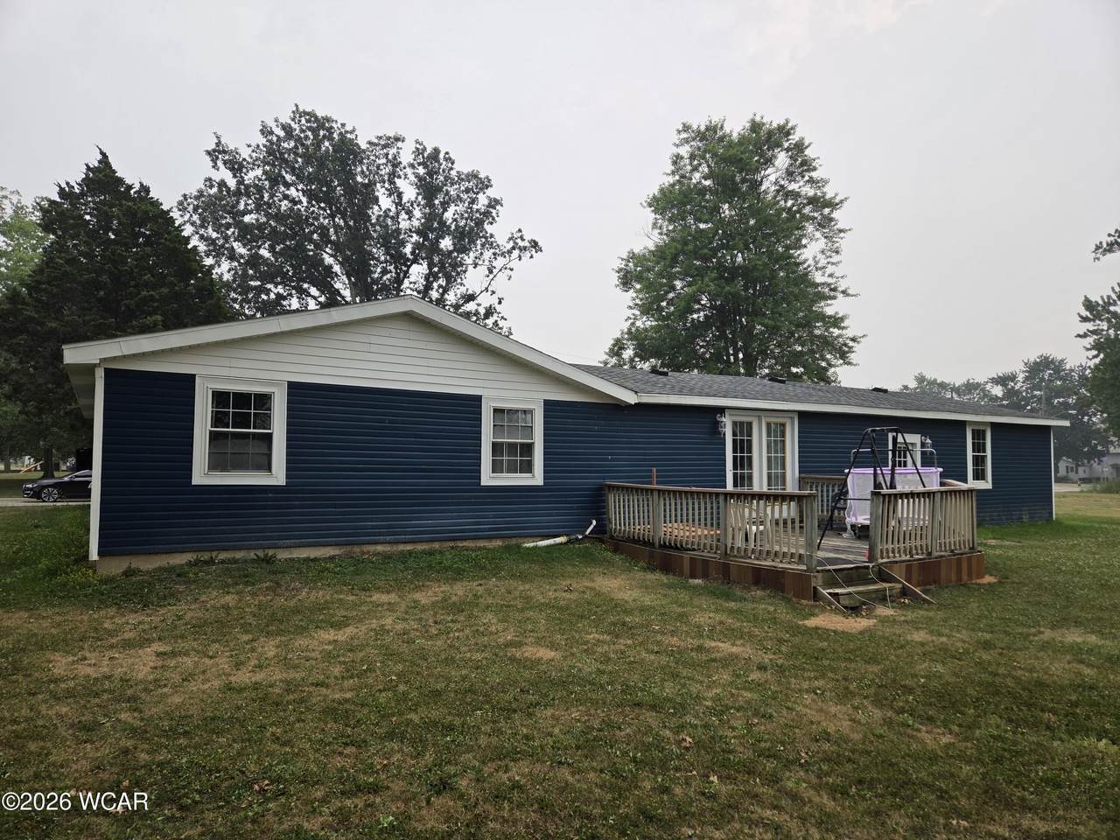
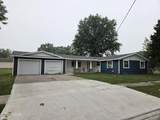
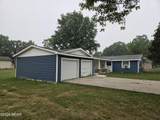
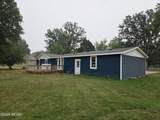
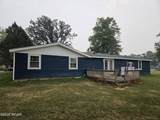
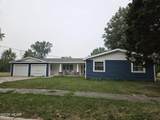
This ranch stunner has had all the improvements that you could want! There's almost 1,400 SF PLUS an additional (nearly) 400 SF of finished space in the basement! A 2 car attached garage, front porch, and large wooden deck round off this package. Wowsers!! The updates include but aren't limited to: windows, siding, roof, concrete, drywall, wiring, PEX, flooring, paint, kitchen, baths, and fixtures! All this for under $180K, plus a double lot! Hot dang...this home is just waiting for you! Plus the owner is willing to offer $5,000 FREE towards concessions! This is a fantastic home with loads of updates...3 good sized/large bedrooms PLUS 2.5 total bathrooms. Don't forget the finished basement...it could easily be another bedroom! All financing types will qualify...don't delay!

Monthly Payment Calculator


© 2026 West Central Association of Realtors MLS. All rights reserved. IDX information is provided exclusively for consumers' personal, non-commercial use and may not be used for any purpose other than to identify prospective properties consumers may be interested in purchasing. Information is deemed reliable but is not guaranteed accurate by the MLS or Team Mangini | Superior Plus Realtors. Data last updated: 2026-11-12T16:40:44.37.
www.lovelimahomes.com/homes/179031114
Print Image

308 E Harmon Street Oakwood, OH 45873

  • Price: $167,800
  • Status: Active
  • On Site: 114 Days
  • Updated: 41 min ago
  • MLS #: 310901
3
Beds
2
Baths
1
½ Baths
0.3
Acres
1,356
SQFT
$124
$/SQFT
1970
Built
County:
Paulding
Area:
Oakwood
School District:
Paulding
Property Description
This ranch stunner has had all the improvements that you could want! There's almost 1,400 SF PLUS an additional (nearly) 400 SF of finished space in the basement! A 2 car attached garage, front porch, and large wooden deck round off this package. Wowsers!! The updates include but aren't limited to: windows, siding, roof, concrete, drywall, wiring, PEX, flooring, paint, kitchen, baths, and fixtures! All this for under $180K, plus a double lot! Hot dang...this home is just waiting for you! Plus the owner is willing to offer $5,000 FREE towards concessions! This is a fantastic home with loads of updates...3 good sized/large bedrooms PLUS 2.5 total bathrooms. Don't forget the finished basement...it could easily be another bedroom! All financing types will qualify...don't delay!
Exterior Features

Architectural Style Ranch Attached Garage YN Yes Construction Materials Vinyl Siding Exterior Features [] Foundation Details BlockSlabSee Remarks Lot Features Level Other Structures [] Parking Features Garage Door OpenerAttachedGarage Patio And Porch Features CoveredDeckPorch Pool Features [] Private Pool YN No

Interior Features

Appliances Electric CooktopElectric Water HeaterOvenRangeRefrigeratorWater HeaterWater Heater Owned Basement Sump PumpBlockConcreteFinishedPartial Basement YN Yes Cooling Window Unit(s) Cooling YN Yes Fireplace Features [] Fireplace YN No Flooring CarpetVinylOther Heating BaseboardElectric Heating YN Yes Interior Features [] Laundry Yes Levels One Pantry Yes Rooms Total 7 Window Features []

Property Features

Accessibility Features [] Association Amenities [] Association Fee Includes [] Association YN No Below Grade Finished Area 0 Enhanced Accessible No FEMAFlood Zone YN No Home Warranty YN No Listing Terms CashConventionalFHAVA Loan New Construction YN No Other Equipment [] Possession Close Of Escrow Property Condition Updated/Remodeled Property Sub Type Single Family Residence Security Features [] Sewer Public Sewer Special Listing Conditions Fair Market Tax Annual Amount 1558 Tax Other Annual Assessment Amount 247.45 Utilities Cable AvailableElectricity ConnectedNatural Gas Available Water Source Public Zoning Description Residential

Listing information © 2026 West Central Association of Realtors MLS
Listing provided by Chester Straley of Straley Realty & Auctioneers- Van Wert : 419-238-9733.


© 2026 West Central Association of Realtors MLS. All rights reserved. IDX information is provided exclusively for consumers' personal, non-commercial use and may not be used for any purpose other than to identify prospective properties consumers may be interested in purchasing. Information is deemed reliable but is not guaranteed accurate by the MLS or Team Mangini | Superior Plus Realtors. Data last updated: 2026-11-12T16:40:44.37.
 
https://bt-photos.global.ssl.fastly.net/wcare/1280_boomver_1_310901-2.jpg https://bt-photos.global.ssl.fastly.net/wcare/1280_boomver_1_310901-2.jpg https://bt-photos.global.ssl.fastly.net/wcare/1280_boomver_1_310901-2.jpg
Logo
Team Mangini | Superior Plus Realtors
2903 Elida Rd.
Lima OH, 45805