






Skip To Content

3357 County Road 18

Bellefontaine, OH 43311
  • $459,900
  • STATUS: Active
  • ON SITE: 131 Days
  • MLS #: 1046839
UPDATED: 32 min ago
$459,900
  • 4
    BEDS
  • 2
    ACRES
  • 3
    BATHS
  • 1
    1/2 BATHS
  • 1,819
    SQFT
  • $253
    $/SQFT
Neighborhood:
Type:
Single-Family Home
Built:
1963
County:

School Ratings & Info

School District:

Description

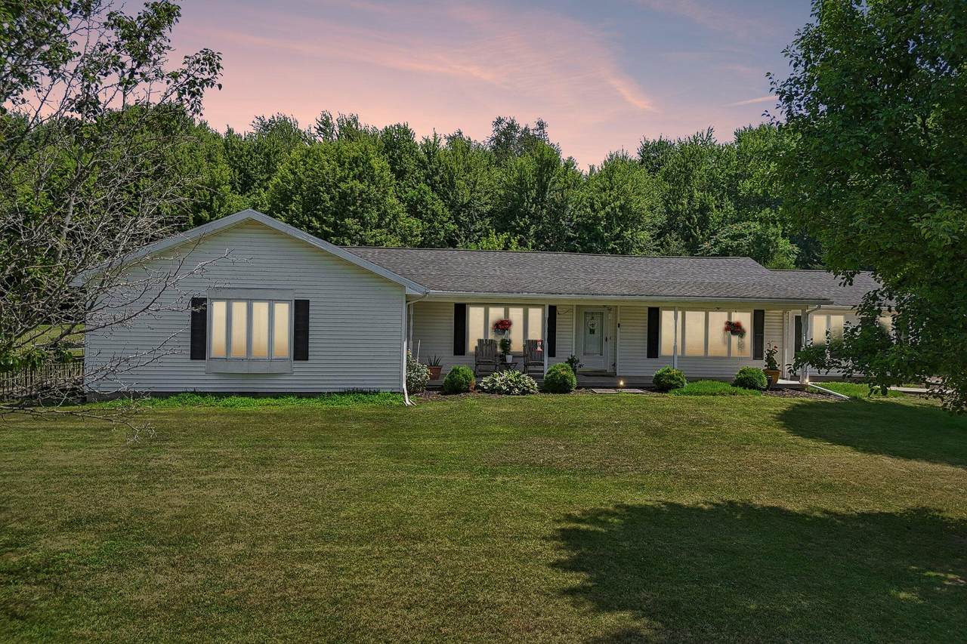
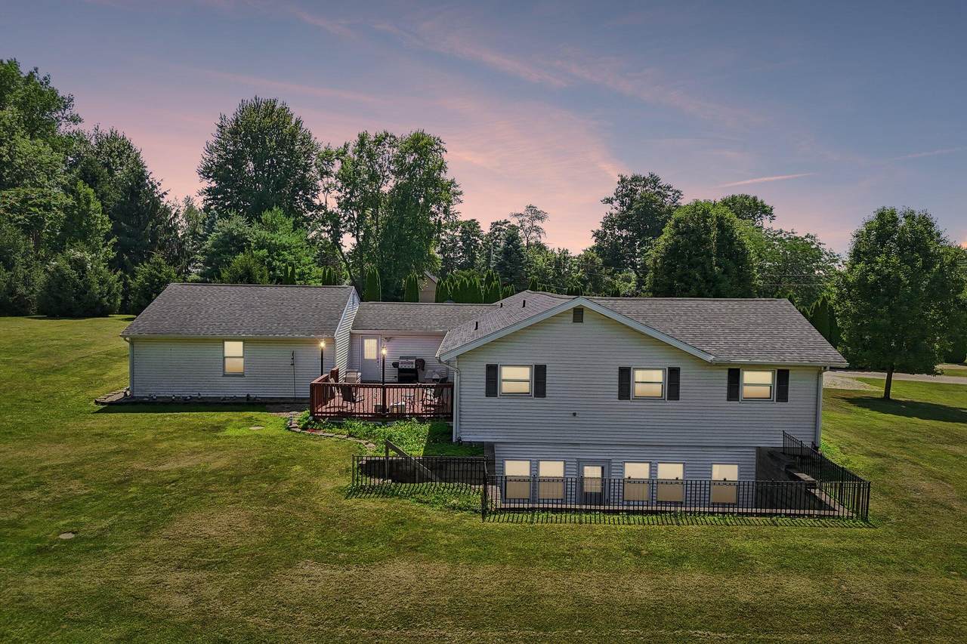
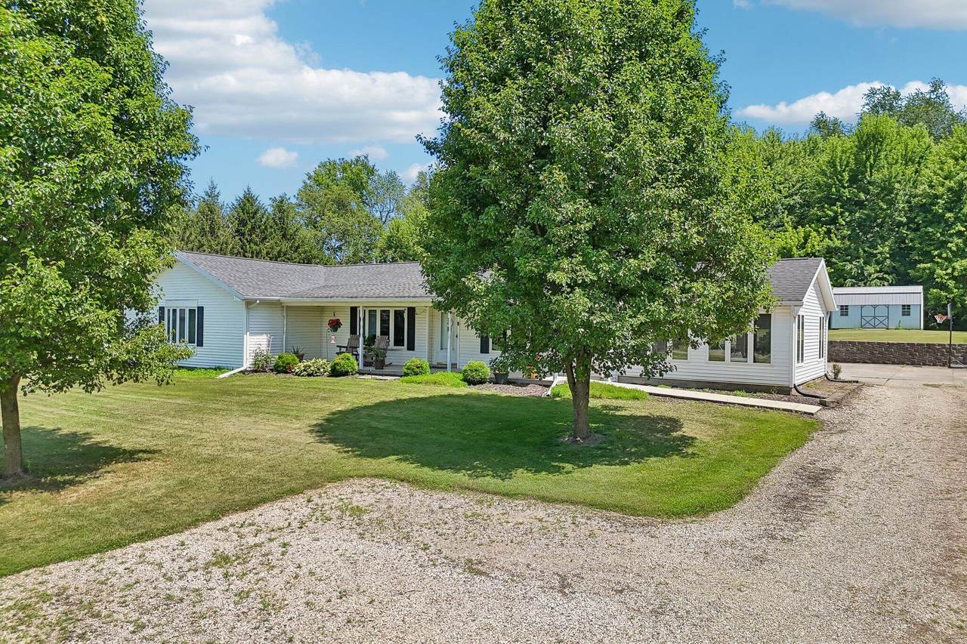
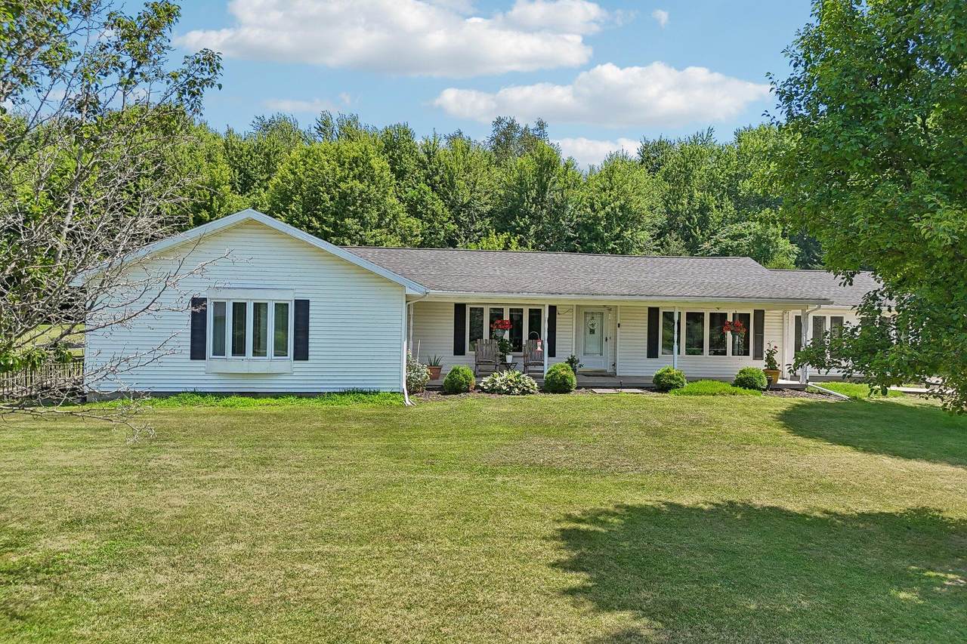
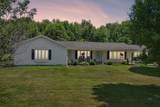
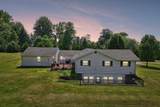
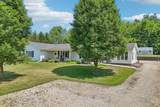
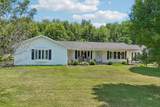
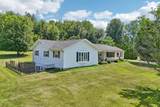
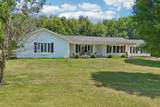
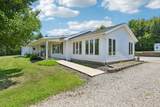
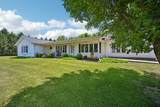
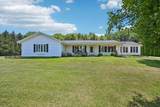
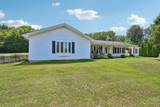
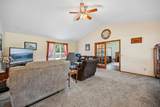
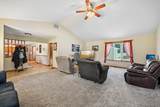
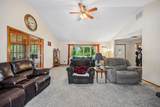
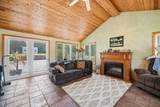
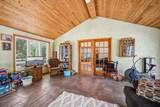
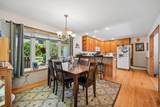
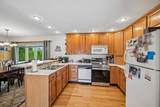
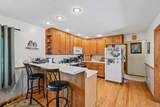
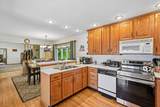
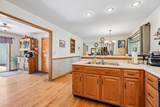
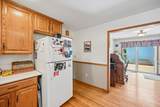
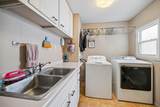
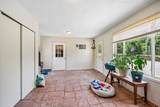
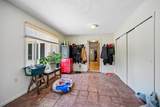
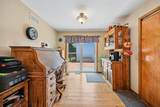
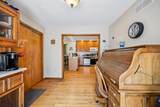
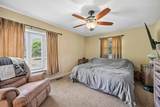
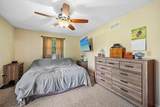
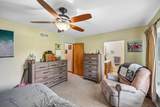
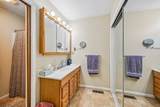
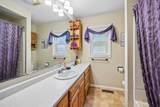
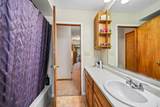
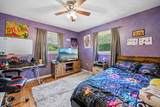
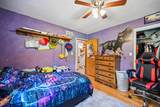
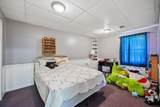
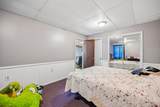
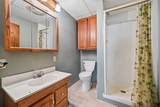
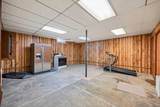
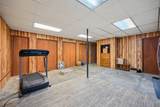
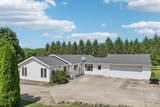
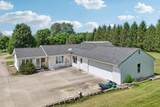
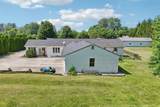
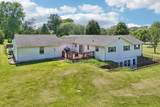
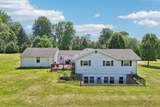
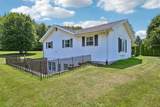
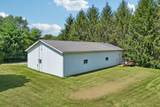
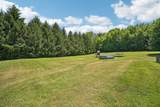
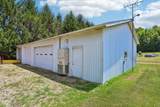
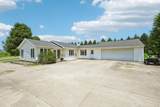
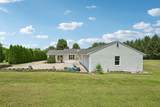
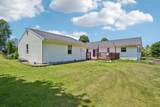
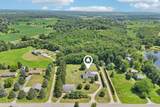
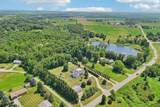
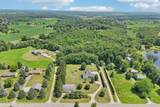
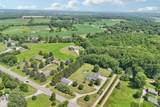
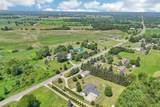
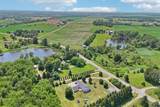
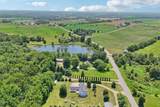
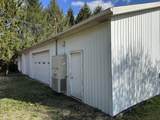
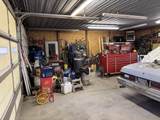
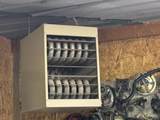
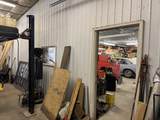
Location Location is what this country home cries just west of Bellefontaine. Property has been made private with all the pine trees! Many updates throughout and does not look like the year it was built. Finished basement with bedroom #4, rec room, full bathroom and work-out room or whatever craft or trade suits your lifestyle. Ample storage throughout! Beautiful hardwood floors, open kitchen, study, family room with electric fireplace, cathedral ceilings in living room plus a huge mud room too! This home has space for everyone and all your belongings! Plenty of paved parking, extra gravel parking spots, attached 2-car garage and the outbuilding is heated and cooled and has three overhead doors plus a direct access driveway!

Monthly Payment Calculator


© 2026 Western Regional Information Systems & Technology, Inc. All rights reserved. IDX information is provided exclusively for consumers' personal, non-commercial use and may not be used for any purpose other than to identify prospective properties consumers may be interested in purchasing. Information is deemed reliable but is not guaranteed accurate by the MLS or Team Mangini | Superior Plus Realtors. Data last updated: 2026-11-12T16:13:05.09
www.lovelimahomes.com/homes/178433228
Print Image

3357 County Road 18 Bellefontaine, OH 43311

  • Price: $459,900
  • Status: Active
  • On Site: 131 Days
  • Updated: 32 min ago
  • MLS #: 1046839
4
Beds
3
Baths
1
½ Baths
2
Acres
1,819
SQFT
$253
$/SQFT
1963
Built
Neighborhood:
Rural
County:
Logan
Area:
904 S/W Logan County
School District:
4601 Bellefontaine Csd
Property Description
Location Location is what this country home cries just west of Bellefontaine. Property has been made private with all the pine trees! Many updates throughout and does not look like the year it was built. Finished basement with bedroom #4, rec room, full bathroom and work-out room or whatever craft or trade suits your lifestyle. Ample storage throughout! Beautiful hardwood floors, open kitchen, study, family room with electric fireplace, cathedral ceilings in living room plus a huge mud room too! This home has space for everyone and all your belongings! Plenty of paved parking, extra gravel parking spots, attached 2-car garage and the outbuilding is heated and cooled and has three overhead doors plus a direct access driveway!
Exterior Features

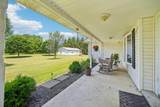
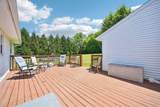
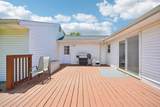
Architectural Style Ranch Exterior Vinyl Siding Foundation Concrete Perimeter Garage AttachedGarage Door Opener Level Style One Other Structures OutbuildingWorkshop Outside Features DeckPatioPorch Structure Type House

Interior Features

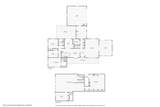
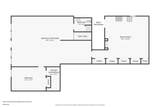
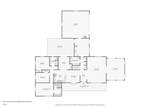
Appliances Electric Water HeaterWater Softener OwnedRefrigeratorRangeMicrowaveDishwasherDehumidifier Basement FinishedWalk-Out AccessPoured Cooling Geothermal Fireplace DecorativeOne FireplaceElectric Heating System Geothermal Inside Features Window Coverings Rooms Bedroom 1 (1 Floor 11 x 15) Bedroom 2 (1 Floor 12 x 11) Bedroom 3 (1 Floor 12 x 9) Bedroom 4 (B Floor 10 x 15) Dining Room (1 Floor 11 x 10) Entrance (1 Floor 8 x 5) Family Room (1 Floor 17 x 19) Kitchen (1 Floor 23 x 11) Living Room (1 Floor 18 x 23) Other (B Floor 10 x 13) Rec Room (B Floor 23 x 21) Study (B Floor 19 x 18) Utility Room (1 Floor 9 x 7) Bathroom 1 (1 Floor) Bathroom 2 (1 Floor) Bathroom 3 (B Floor)

Property Features

Additional Tax Info Homestead Auction No Condo Lot YN No Hoa Coa YN No Land Info Residential LotSurvey Manufactured Home No New Financing CashVA LoanFHAConventional Ownership Occupant Semi Annual Tax 2292.97 Sewer Septic Tank Special Features Bath 1st FloorBed 1st Floor Sub Type Single Family Residence Tax Year 2025 Township Union Water Source Well Zoning Residential

Listing provided courtesy of Robbin Kramer of Howard Hanna Real Estate Services: (937) 592-9498.


© 2026 Western Regional Information Systems & Technology, Inc. All rights reserved. IDX information is provided exclusively for consumers' personal, non-commercial use and may not be used for any purpose other than to identify prospective properties consumers may be interested in purchasing. Information is deemed reliable but is not guaranteed accurate by the MLS or Team Mangini | Superior Plus Realtors. Data last updated: 2026-11-12T16:13:05.09
 
https://bt-photos.global.ssl.fastly.net/wrist/1280_boomver_1_1046839-2.jpg https://bt-photos.global.ssl.fastly.net/wrist/1280_boomver_1_1046839-2.jpg https://bt-photos.global.ssl.fastly.net/wrist/1280_boomver_1_1046839-2.jpg
Logo
Team Mangini | Superior Plus Realtors
2903 Elida Rd.
Lima OH, 45805