












Description
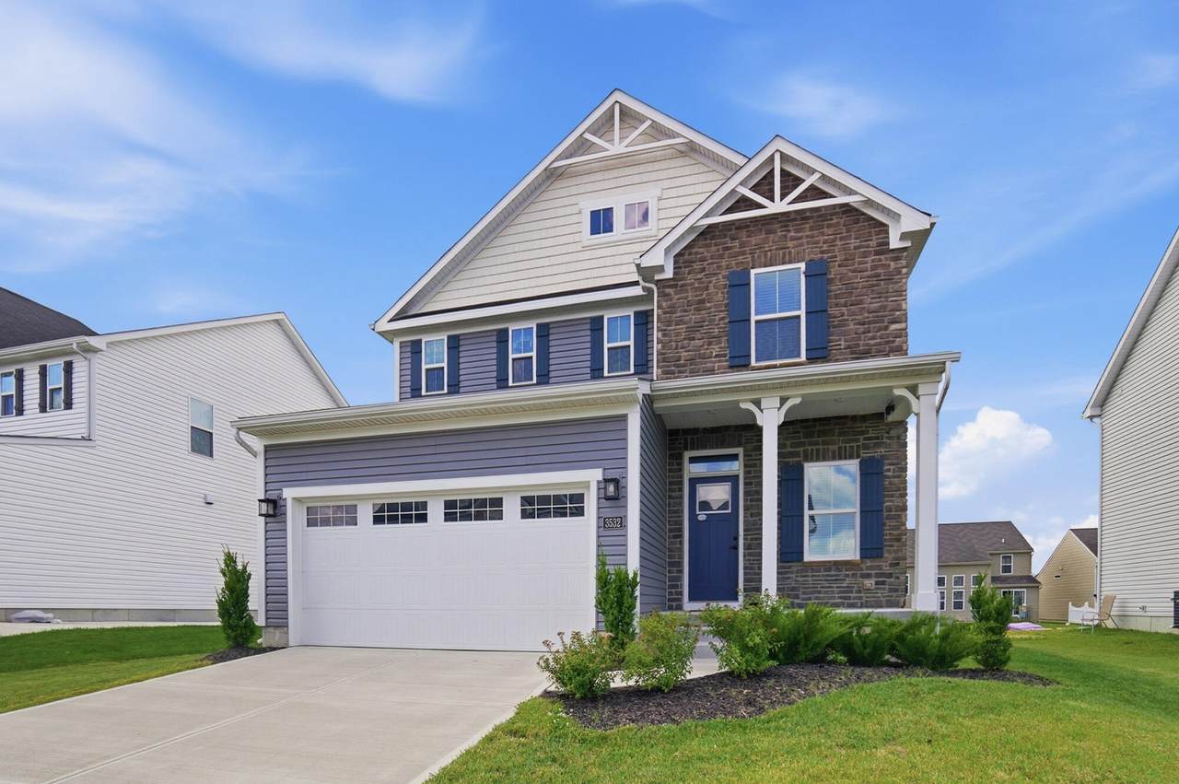
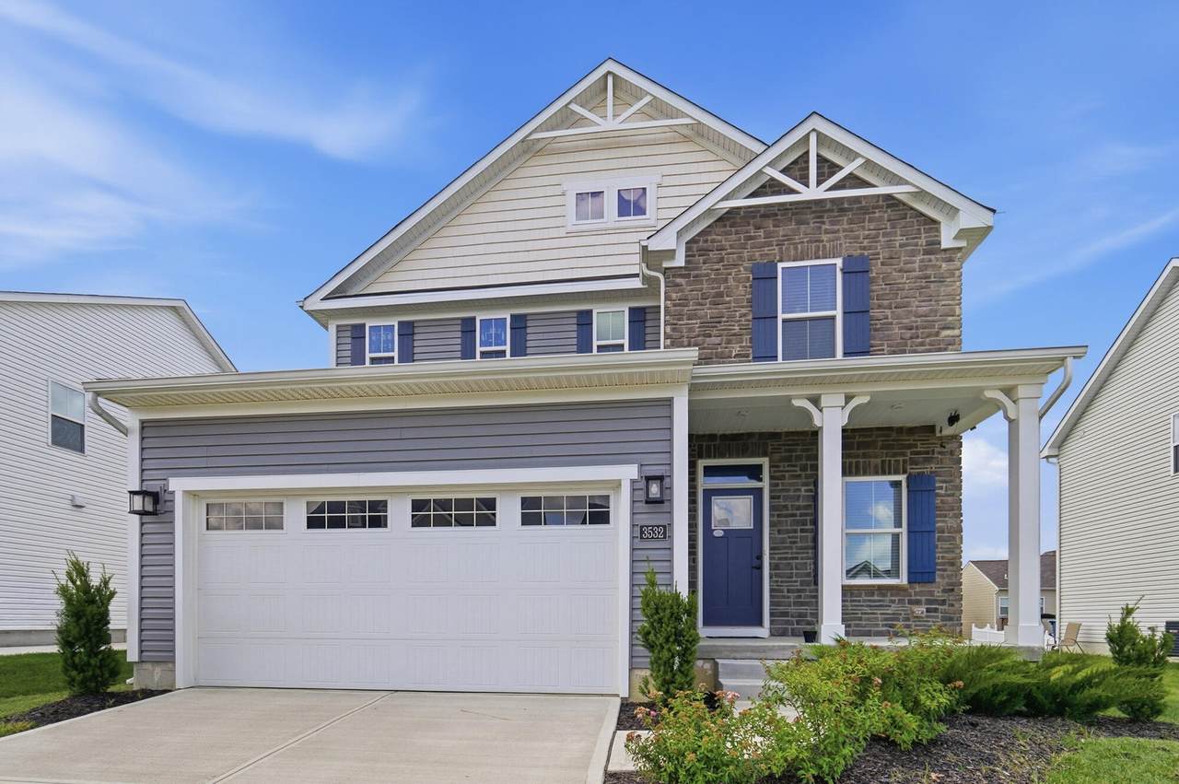
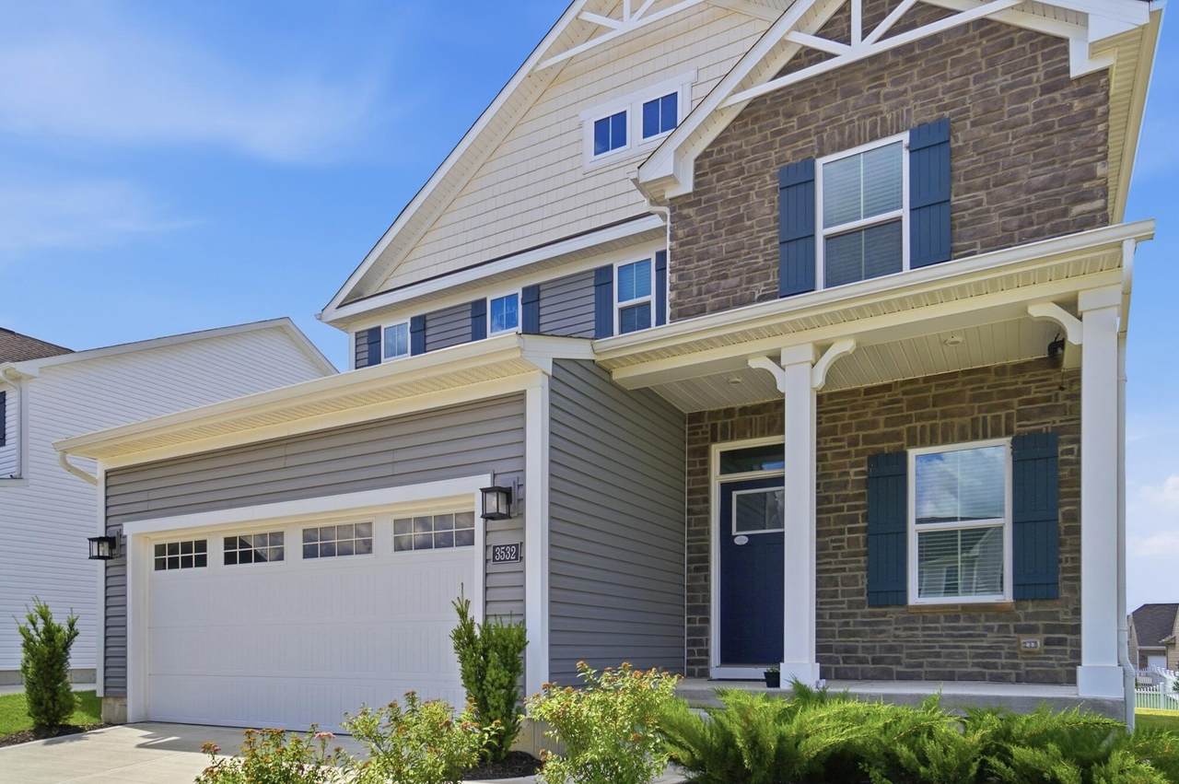
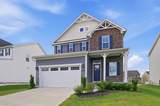
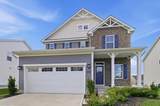
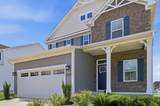
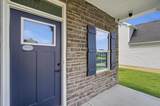
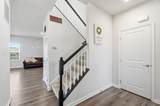
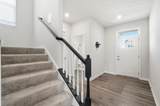
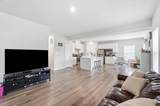
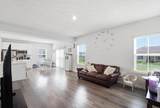
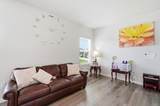
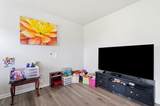
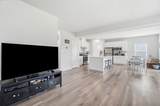
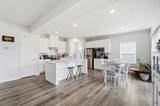
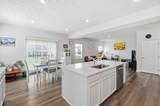
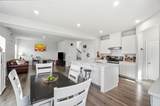
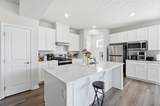
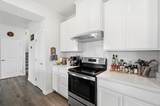
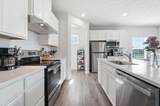
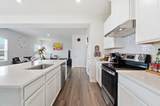
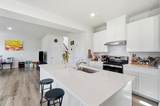
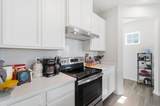
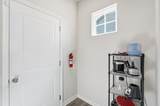
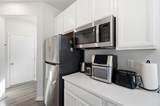
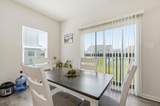
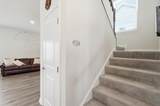
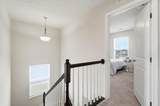
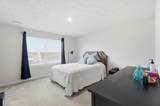
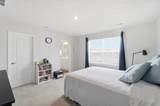
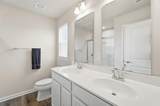
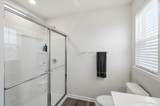
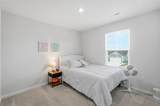
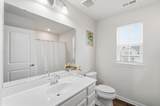
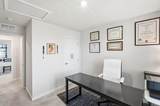
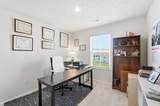
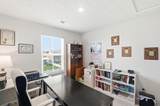
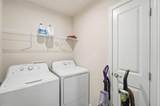
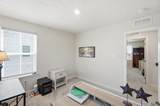
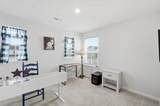
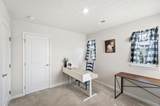
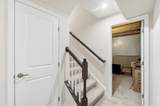
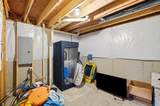
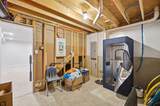
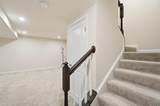
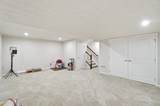
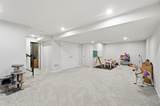
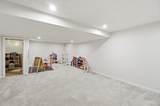
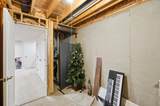
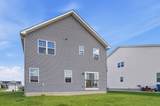
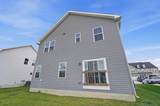
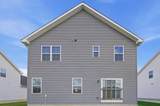
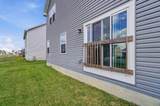
Built in 2023 and offering over three levels of living space, this move-in ready 4-bedroom, 2.5-bath home combines modern style with a functional layout. The open main level features a spacious great room that flows into the kitchen and breakfast nook, creating the perfect space for everyday living and entertaining. The kitchen is equipped with granite countertops, stainless steel appliances, and a large center island with seating. Upstairs, the primary suite includes a walk-in closet, double vanity, and walk-in shower. Three additional bedrooms and a conveniently located second-floor laundry room complete the upper level. The full basement adds even more flexibility with a finished 31x20 rec room plus two unfinished rooms ideal for storage, a workshop, fitness area, or future expansion. A 2-car attached garage and attractive curb appeal round out the package. Conveniently located with a Miami County/Tipp City address, City of Huber Heights services, and Bethel Local Schools. Easy access to I-70 and I-75, with shopping, dining, the Rose Music Center, and downtown Dayton just minutes away. This nearly new home offers the space, location, and modern finishes you've been looking for!
-
4BEDS
-
0.18ACRES
-
2BATHS
-
11/2 BATHS
-
1,832SQFT
-
$216$/SQFT
Description
Built in 2023 and offering over three levels of living space, this move-in ready 4-bedroom, 2.5-bath home combines modern style with a functional layout. The open main level features a spacious great room that flows into the kitchen and breakfast nook, creating the perfect space for everyday living and entertaining. The kitchen is equipped with granite countertops, stainless steel appliances, and a large center island with seating. Upstairs, the primary suite includes a walk-in closet, double vanity, and walk-in shower. Three additional bedrooms and a conveniently located second-floor laundry room complete the upper level. The full basement adds even more flexibility with a finished 31x20 rec room plus two unfinished rooms ideal for storage, a workshop, fitness area, or future expansion. A 2-car attached garage and attractive curb appeal round out the package. Conveniently located with a Miami County/Tipp City address, City of Huber Heights services, and Bethel Local Schools. Easy access to I-70 and I-75, with shopping, dining, the Rose Music Center, and downtown Dayton just minutes away. This nearly new home offers the space, location, and modern finishes you've been looking for!
© 2026 Western Regional Information Systems & Technology, Inc. All rights reserved. IDX information is provided exclusively for consumers' personal, non-commercial use and may not be used for any purpose other than to identify prospective properties consumers may be interested in purchasing. Information is deemed reliable but is not guaranteed accurate by the MLS or Team Mangini | Superior Plus Realtors. Data last updated: 2026-11-07T19:13:00.38