



Description
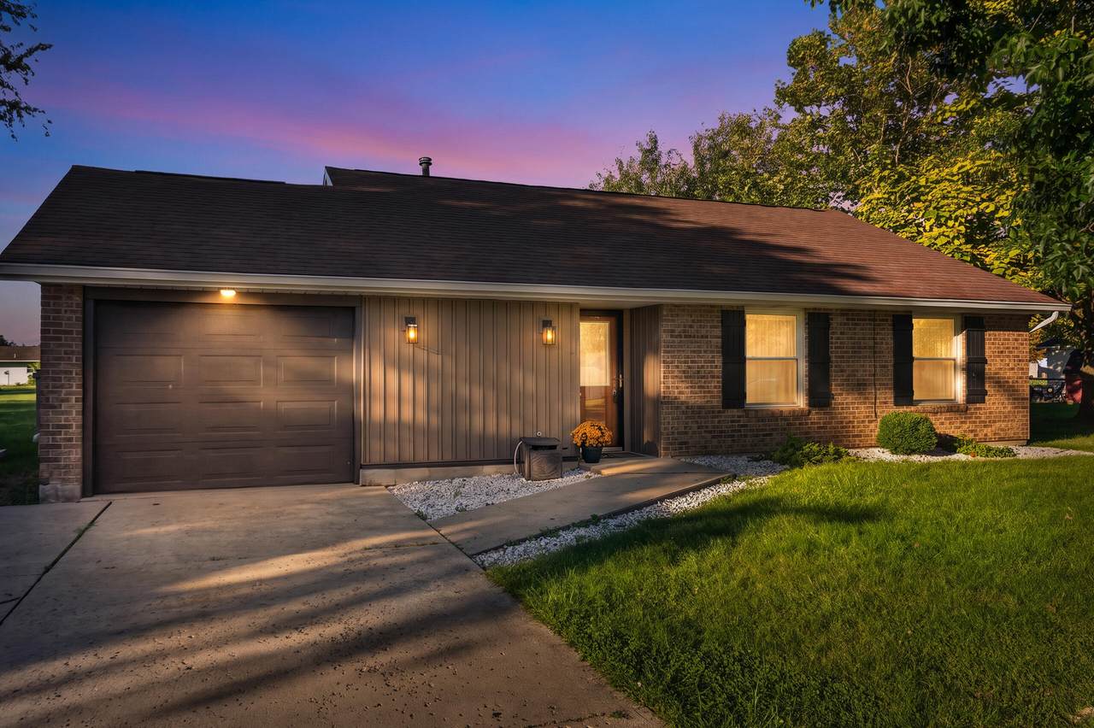
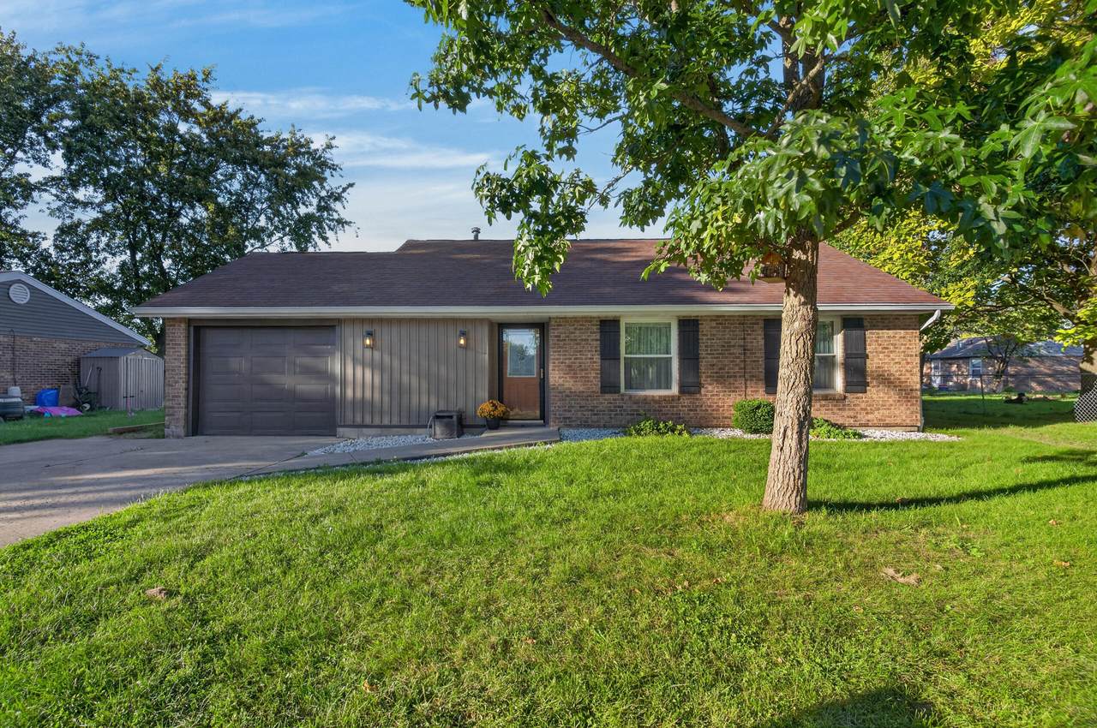
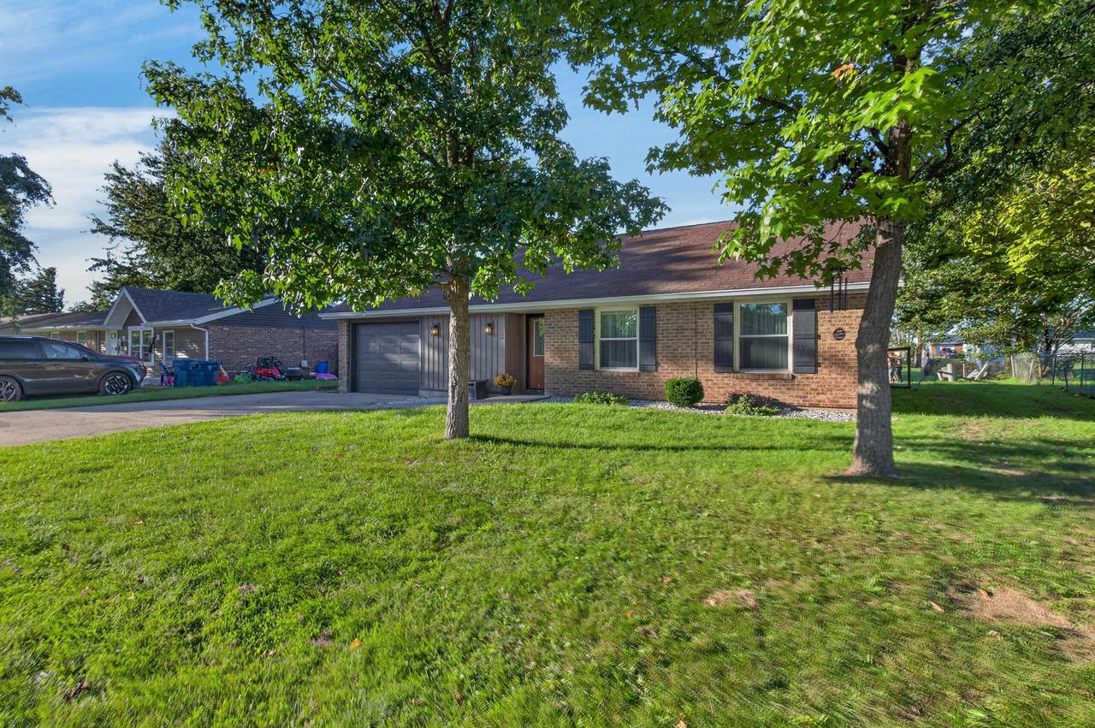
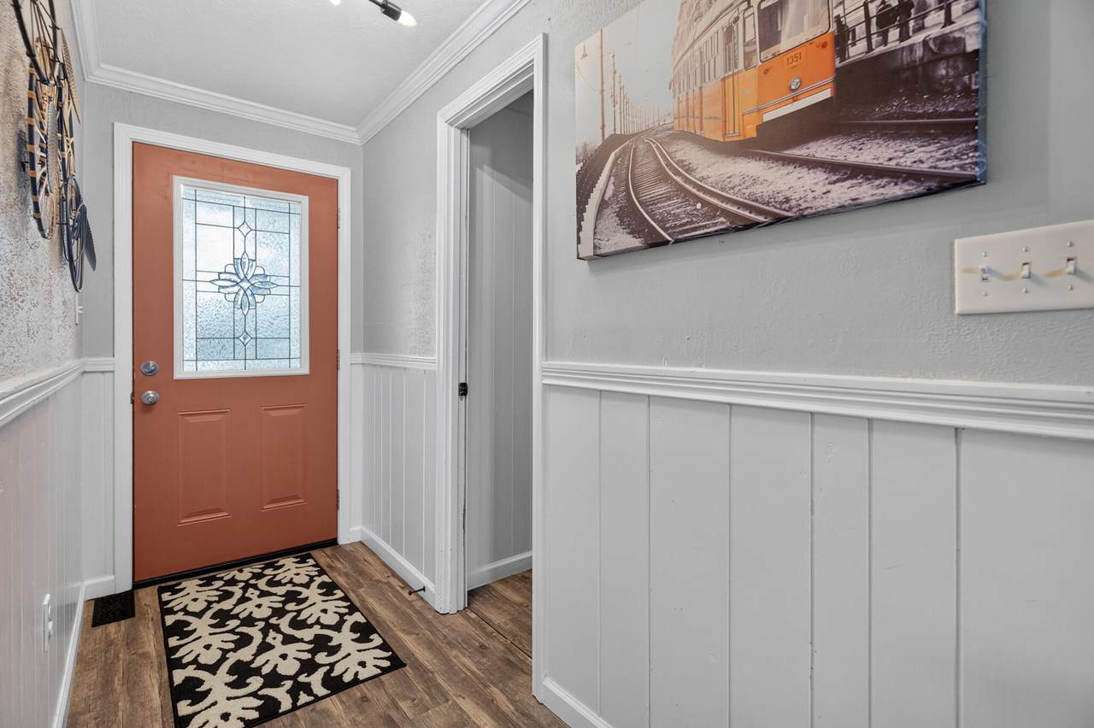
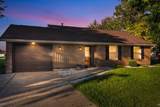
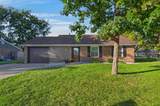
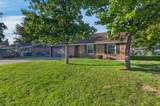
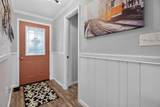
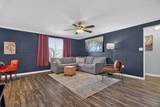
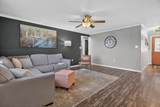
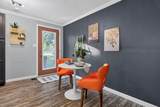
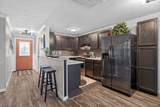
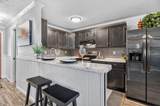
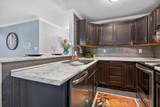
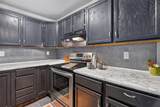
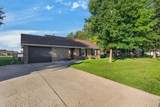
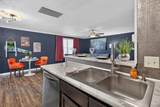
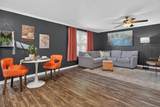
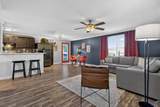
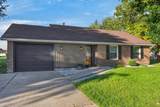
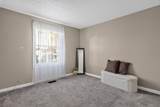
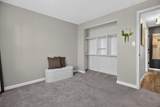
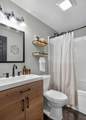
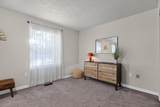
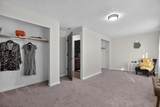
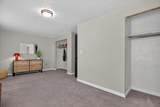
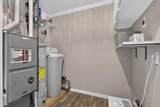
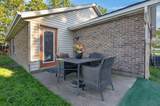
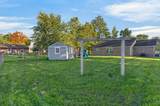
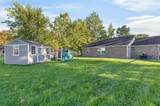
Feel the cozy welcome in this brick ranch home! Well-maintained Anna property situated on approximately .28 acres, offering comfortable living space, a fenced backyard, and a long list of recent improvements.Inside, you'll find updated flooring, carpet, trim and countertops, along with a refreshed bathroom and kitchen flooring. Major updates continue with replacement windows and exterior doors, plus a new dishwasher and hot water heater in 2025. The refrigerator and stove are included, making this home ready for its next owner. Roof is estimated to be about 10 years old. Outside, enjoy a fenced backyard and a spacious 10x16 storage shed, perfect for lawn equipment, bikes, toys, or extra storage. Recent exterior improvements include new front siding and new metal around the garage door.Originally built as a three-bedroom home, the floor plan has been modified over the years, providing flexibility for a buyer to customize the space to fit their needs. Now this bedroom feels grand with double closets and more natural sunlight. Easy access to !-75. Small town living is real in the heart of Anna.
-
2BEDS
-
0.27ACRES
-
1BATHS
-
01/2 BATHS
-
1,038SQFT
-
$212$/SQFT
Description
Feel the cozy welcome in this brick ranch home! Well-maintained Anna property situated on approximately .28 acres, offering comfortable living space, a fenced backyard, and a long list of recent improvements.Inside, you'll find updated flooring, carpet, trim and countertops, along with a refreshed bathroom and kitchen flooring. Major updates continue with replacement windows and exterior doors, plus a new dishwasher and hot water heater in 2025. The refrigerator and stove are included, making this home ready for its next owner. Roof is estimated to be about 10 years old. Outside, enjoy a fenced backyard and a spacious 10x16 storage shed, perfect for lawn equipment, bikes, toys, or extra storage. Recent exterior improvements include new front siding and new metal around the garage door.Originally built as a three-bedroom home, the floor plan has been modified over the years, providing flexibility for a buyer to customize the space to fit their needs. Now this bedroom feels grand with double closets and more natural sunlight. Easy access to !-75. Small town living is real in the heart of Anna.
© 2026 Western Regional Information Systems & Technology, Inc. All rights reserved. IDX information is provided exclusively for consumers' personal, non-commercial use and may not be used for any purpose other than to identify prospective properties consumers may be interested in purchasing. Information is deemed reliable but is not guaranteed accurate by the MLS or Team Mangini | Superior Plus Realtors. Data last updated: 2026-11-06T11:13:04.957