



Description
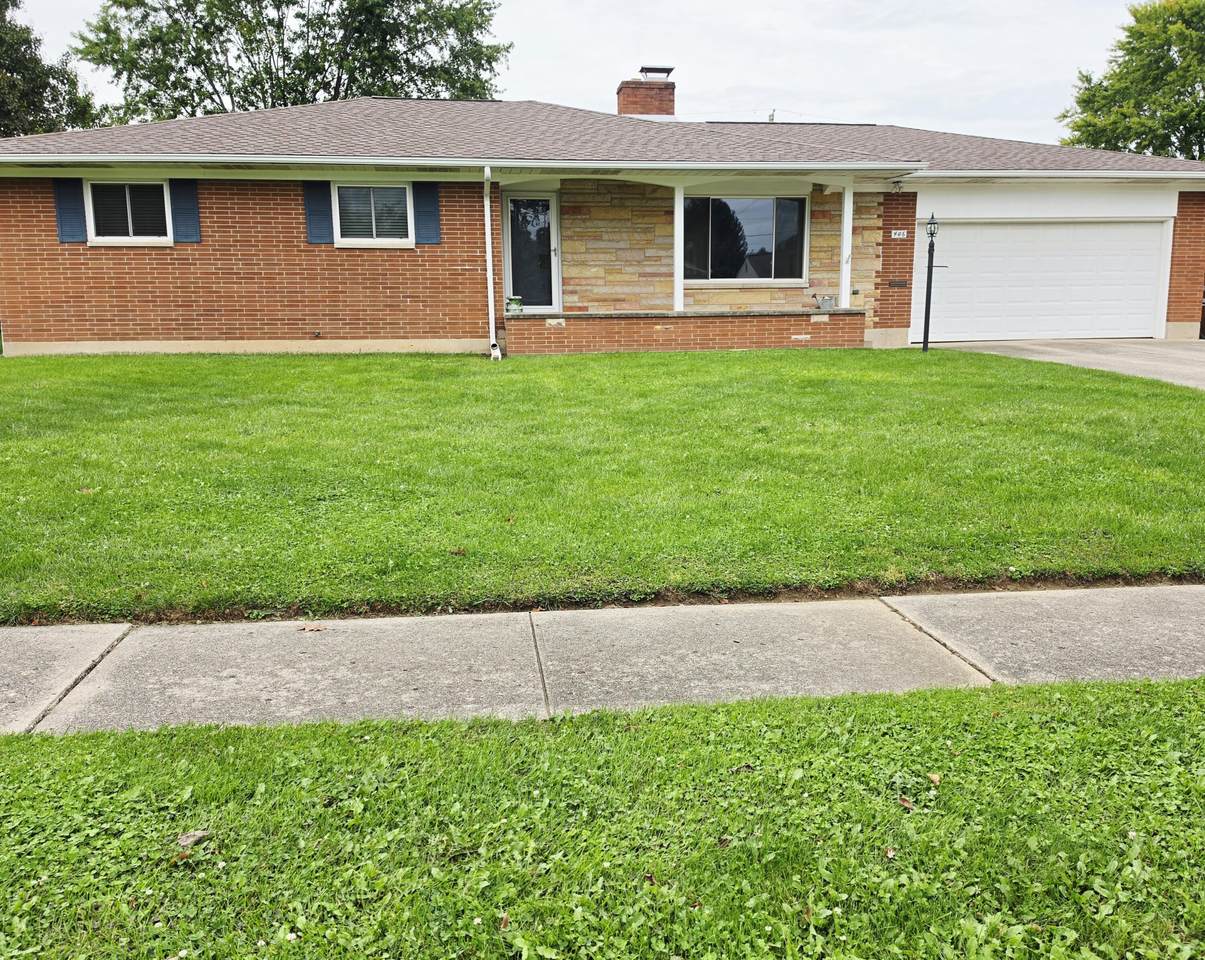
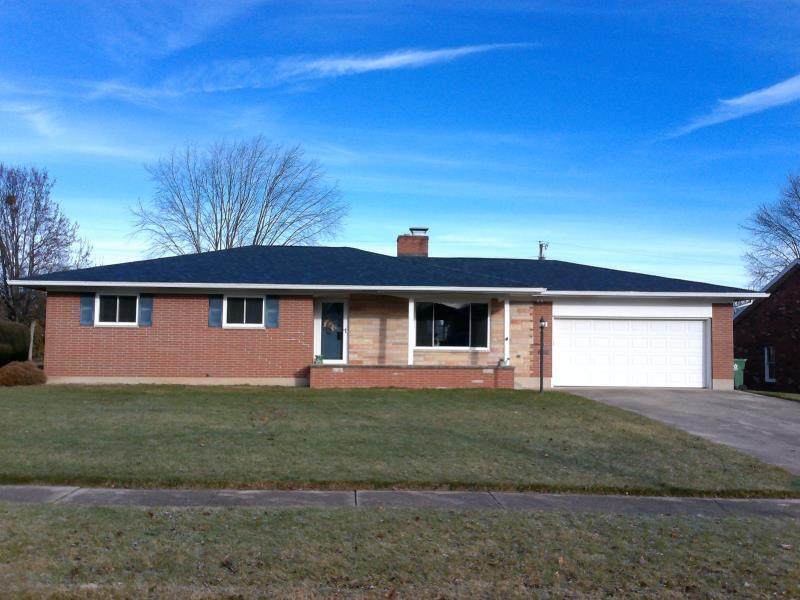
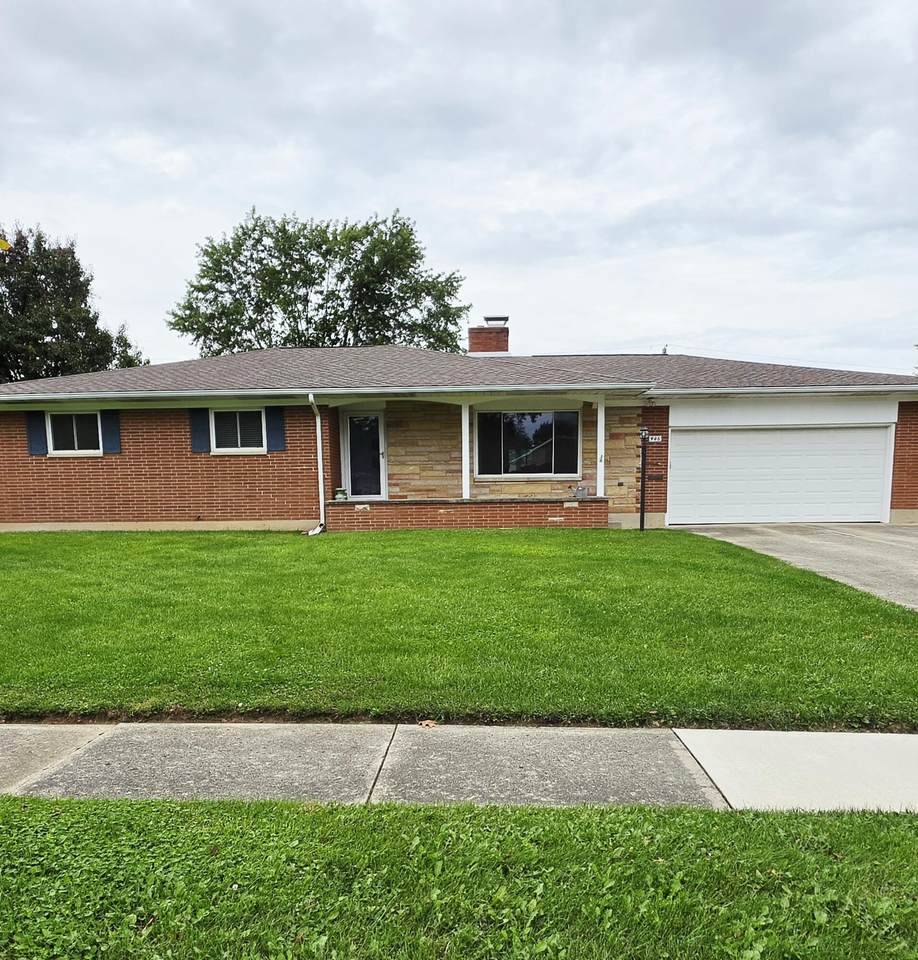
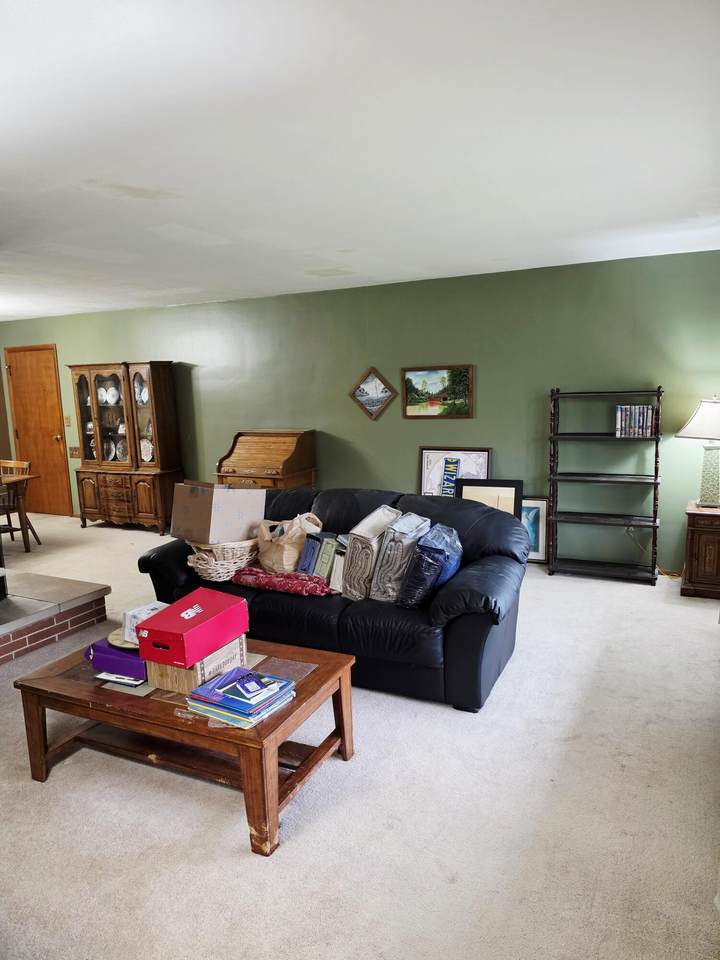
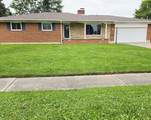
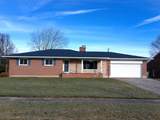
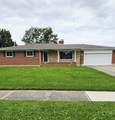
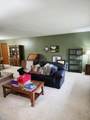
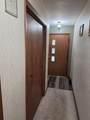
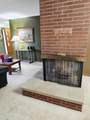
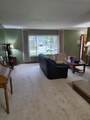
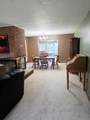
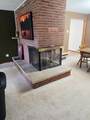
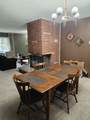
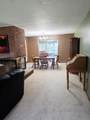
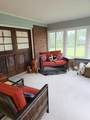
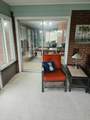
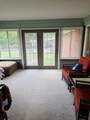
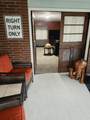
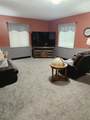
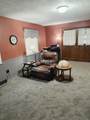
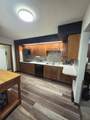
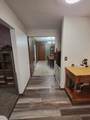
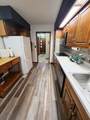
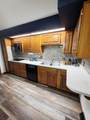
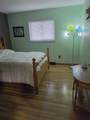
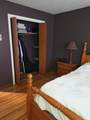
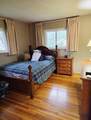
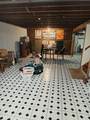
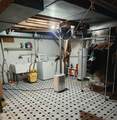
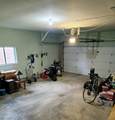
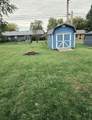
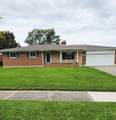
NEW LISTING | Impeccably Maintained Brick Ranch with Endless Living & Entertaining Space! ✨Welcome home to this beautifully cared-for 3-bedroom, 2-full-bath brick ranch that perfectly combines comfort, quality, and timeless appeal. Nestled in a well-manicured neighborhood, this cherished home is truly move-in ready and offers an abundance of space to relax, entertain, and create lasting memories.Step inside and discover a warm and inviting floor plan featuring a stunning three-way fireplace that beautifully connects the living room and dining room, creating the perfect atmosphere for gatherings and everyday living. The cozy family room flows seamlessly into the dining area and spacious all-season room, providing year-round enjoyment and breathtaking views of the backyard.The lower level offers even more living space with a full basement, complete with a utility area and a large recreation room, ideal for game nights, hobbies, a home gym, or additional entertaining space.Outside, you'll fall in love with the backyard retreat featuring a patio, storage shed, and plenty of room for outdoor enjoyment. Whether you're sipping coffee on the welcoming front porch, enjoying a summer evening on the patio, relaxing in the all-season room, or hosting friends and family in one of the multiple gathering spaces, this home offers something for everyone.🏡 Additional Features Include: ✔ Spacious attached 2-car garage ✔ Updated kitchen with appliances included ✔ Newer windows ✔ Newer roof ✔ Newer furnace and central air ✔ Washer & dryer included ✔ Refrigerator included ✔ Wall oven & cooktop included ✔ Microwave included ✔ Dishwasher included ✔ Garbage disposal includedThis exceptional home has been lovingly maintained with many of the major updates already completed, offering peace of mind for its next owners. From its multiple living areas to its ext
-
3BEDS
-
0.28ACRES
-
2BATHS
-
01/2 BATHS
-
1,700SQFT
-
$161$/SQFT
Description
NEW LISTING | Impeccably Maintained Brick Ranch with Endless Living & Entertaining Space! ✨Welcome home to this beautifully cared-for 3-bedroom, 2-full-bath brick ranch that perfectly combines comfort, quality, and timeless appeal. Nestled in a well-manicured neighborhood, this cherished home is truly move-in ready and offers an abundance of space to relax, entertain, and create lasting memories.Step inside and discover a warm and inviting floor plan featuring a stunning three-way fireplace that beautifully connects the living room and dining room, creating the perfect atmosphere for gatherings and everyday living. The cozy family room flows seamlessly into the dining area and spacious all-season room, providing year-round enjoyment and breathtaking views of the backyard.The lower level offers even more living space with a full basement, complete with a utility area and a large recreation room, ideal for game nights, hobbies, a home gym, or additional entertaining space.Outside, you'll fall in love with the backyard retreat featuring a patio, storage shed, and plenty of room for outdoor enjoyment. Whether you're sipping coffee on the welcoming front porch, enjoying a summer evening on the patio, relaxing in the all-season room, or hosting friends and family in one of the multiple gathering spaces, this home offers something for everyone.🏡 Additional Features Include: ✔ Spacious attached 2-car garage ✔ Updated kitchen with appliances included ✔ Newer windows ✔ Newer roof ✔ Newer furnace and central air ✔ Washer & dryer included ✔ Refrigerator included ✔ Wall oven & cooktop included ✔ Microwave included ✔ Dishwasher included ✔ Garbage disposal includedThis exceptional home has been lovingly maintained with many of the major updates already completed, offering peace of mind for its next owners. From its multiple living areas to its ext
© 2026 Western Regional Information Systems & Technology, Inc. All rights reserved. IDX information is provided exclusively for consumers' personal, non-commercial use and may not be used for any purpose other than to identify prospective properties consumers may be interested in purchasing. Information is deemed reliable but is not guaranteed accurate by the MLS or Team Mangini | Superior Plus Realtors. Data last updated: 2026-11-11T10:13:00.31