


Skip To Content

431 E 4th Street

SPENCERVILLE, OH 45887
  • $167,500
  • STATUS: Active
  • ON SITE: 115 Days
  • MLS #: 310872
Price Reduced
UPDATED: 58 min ago
$167,500
  • 4
    BEDS
  • 0.41
    ACRES
  • 2
    BATHS
  • 0
    1/2 BATHS
  • 2,034
    SQFT
  • $82
    $/SQFT
Type:
Single-Family Home
Built:
1920
County:
Area:

School Ratings & Info

School District:

Description

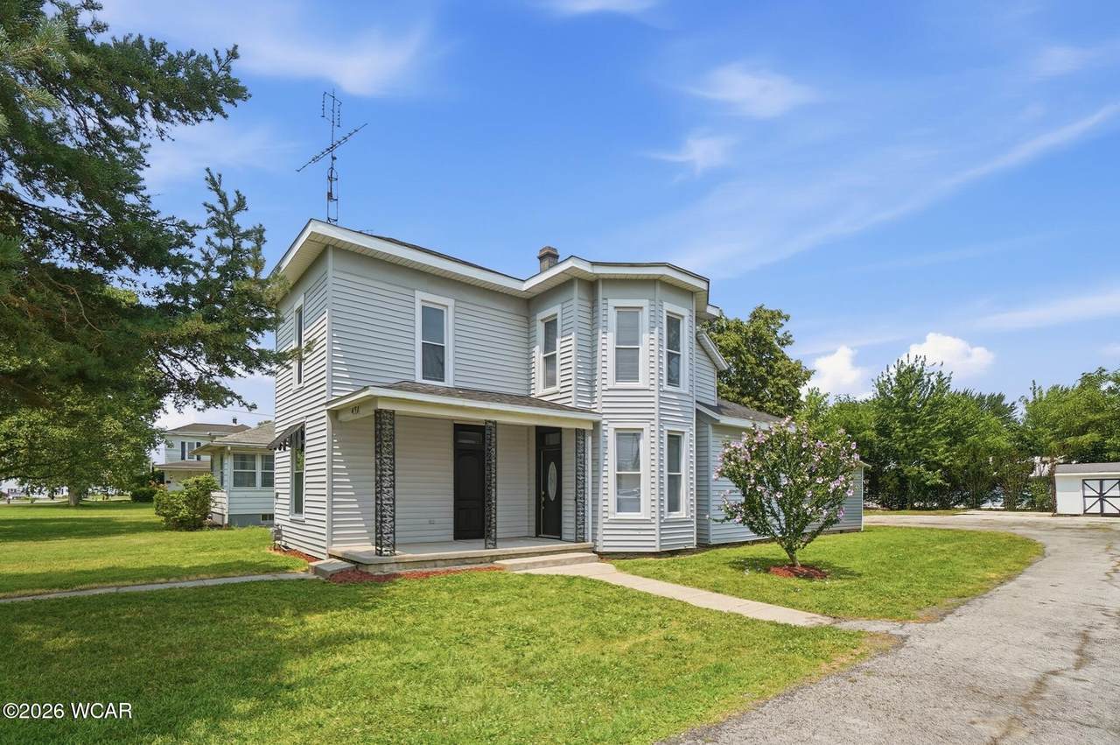
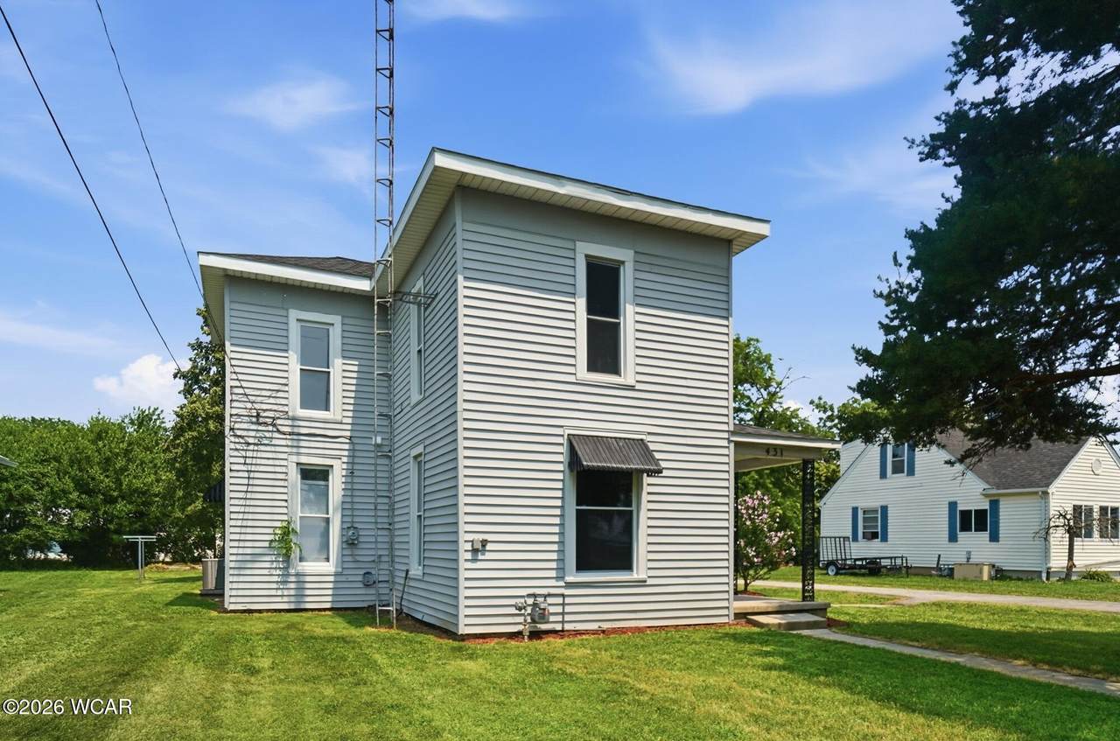
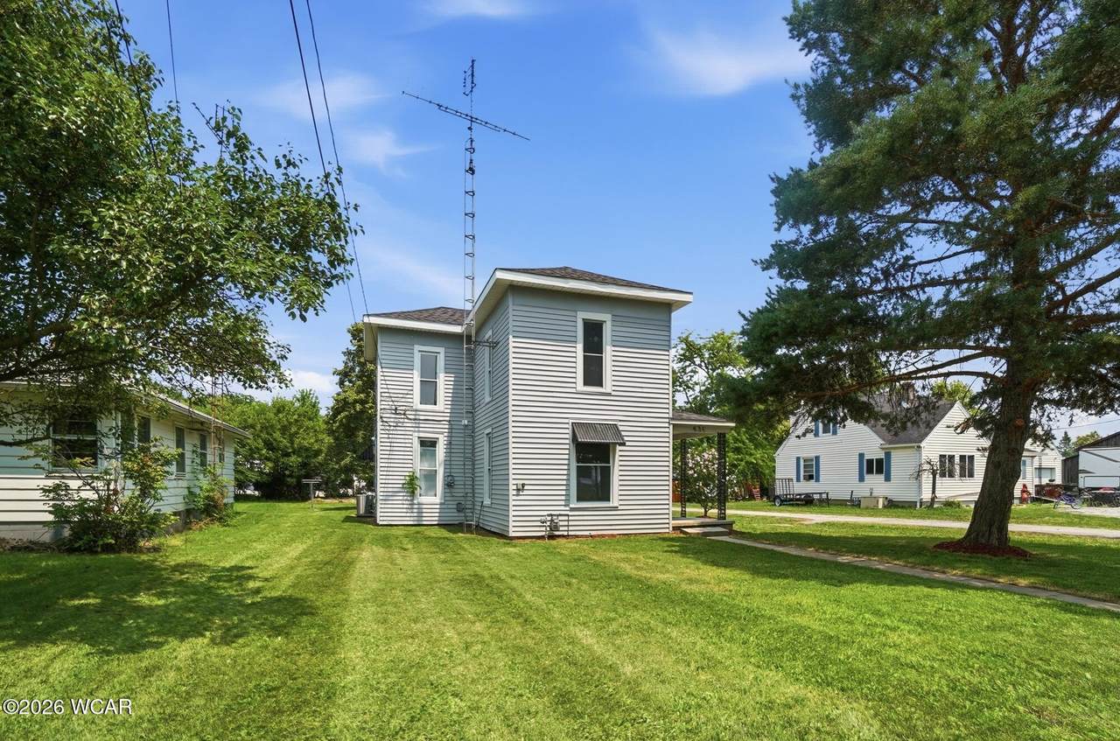
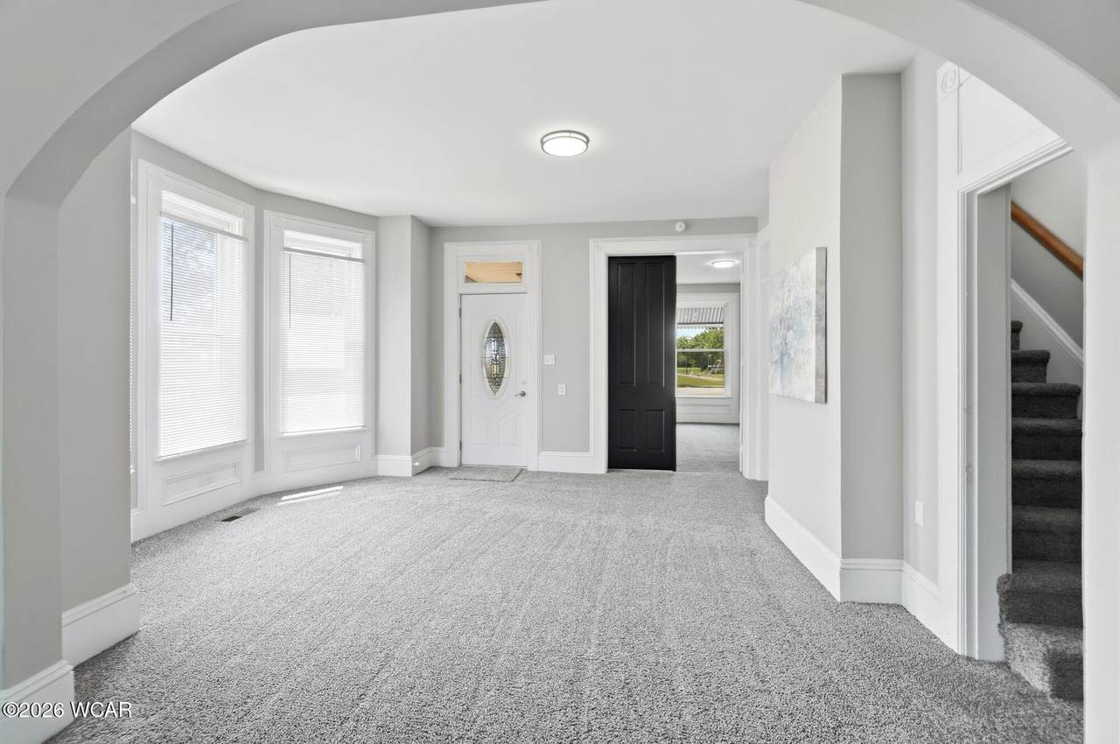
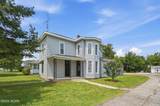
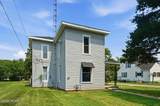
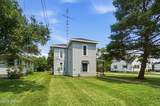
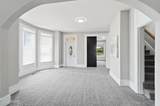
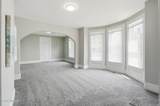
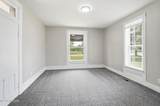
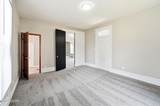
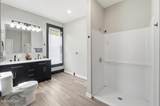
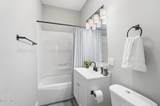
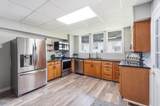
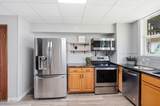
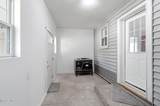
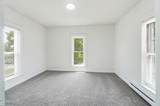
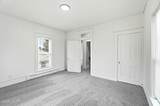
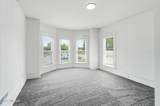
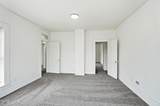
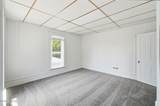
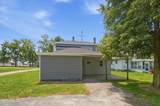
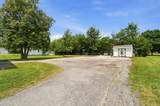
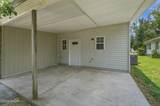
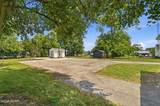
Welcome home! Character & charm fill this completely updated home, in the peaceful town of Spencerville, a rare find features a main floor primary w/ on suite, all new. w/ 3 spacious bedrooms on the 2nd floor, main floor laundry, new common bathroom, updated eat in kitchen with granite countertops, stainless steel stove, refrigerator, dish washer, and microwave all included. New gutters & down spouts 26', exterior doors 26' new metal roof on the back 1/2 of home & porch 26', All duct work 26' high efficiency gas furnace & A/C 26' , new luxury vinyl plank in kitchen & bathroom 26', new carpet 26', freshly painted 26', new sump pump 26' in cellar, lots of storage, nice size yard, shed for storage, a must see! Move in Ready!

Monthly Payment Calculator


© 2026 West Central Association of Realtors MLS. All rights reserved. IDX information is provided exclusively for consumers' personal, non-commercial use and may not be used for any purpose other than to identify prospective properties consumers may be interested in purchasing. Information is deemed reliable but is not guaranteed accurate by the MLS or Team Mangini | Superior Plus Realtors. Data last updated: 2026-11-09T14:40:39.683.
www.lovelimahomes.com/homes/178887851
Print Image

431 E 4th Street SPENCERVILLE, OH 45887

  • Price: $167,500
  • Status: Active
  • On Site: 115 Days
  • Updated: 58 min ago
  • MLS #: 310872
4
Beds
2
Baths
0
½ Baths
0.41
Acres
2,034
SQFT
$82
$/SQFT
1920
Built
County:
Allen
Area:
Spencerville
School District:
Spencerville
Property Description
Welcome home! Character & charm fill this completely updated home, in the peaceful town of Spencerville, a rare find features a main floor primary w/ on suite, all new. w/ 3 spacious bedrooms on the 2nd floor, main floor laundry, new common bathroom, updated eat in kitchen with granite countertops, stainless steel stove, refrigerator, dish washer, and microwave all included. New gutters & down spouts 26', exterior doors 26' new metal roof on the back 1/2 of home & porch 26', All duct work 26' high efficiency gas furnace & A/C 26' , new luxury vinyl plank in kitchen & bathroom 26', new carpet 26', freshly painted 26', new sump pump 26' in cellar, lots of storage, nice size yard, shed for storage, a must see! Move in Ready!
Exterior Features

Architectural Style 2 Story Attached Garage YN No Construction Materials Vinyl Siding Exterior Features [] Foundation Details [] Lot Features Level Other Structures Shed(s) Parking Features Parking Pad Patio And Porch Features Porch Pool Features [] Private Pool YN No

Interior Features

Appliances DishwasherElectric Water HeaterMicrowaveOvenRefrigeratorWater Heater Owned Basement [] Basement YN No Cooling Central Air Cooling YN Yes Eat In Kitchen Yes Fireplace Features [] Flooring CarpetLaminateVinyl Granite Counters Yes Heating Forced AirNatural Gas Heating YN Yes Interior Features [] Levels Two Rooms Total 8 Window Features []

Property Features

Accessibility Features [] Association Amenities [] Association Fee Includes [] Association YN No FEMAFlood Zone YN No Listing Terms CashConventionalFHAVA Loan New Construction YN No Other Equipment [] Possession Close Of EscrowNegotiable Property Condition Updated/Remodeled Property Sub Type Single Family Residence Security Features [] Sewer Public Sewer Special Listing Conditions Fair Market Tax Annual Amount 1083 Utilities Electricity ConnectedNatural Gas ConnectedWater Connected Water Source Public Zoning Description Residential

Listing information © 2026 West Central Association of Realtors MLS
Listing provided by Renee Smiley of Cowan, Realtors : 419-222-1212.


© 2026 West Central Association of Realtors MLS. All rights reserved. IDX information is provided exclusively for consumers' personal, non-commercial use and may not be used for any purpose other than to identify prospective properties consumers may be interested in purchasing. Information is deemed reliable but is not guaranteed accurate by the MLS or Team Mangini | Superior Plus Realtors. Data last updated: 2026-11-09T14:40:39.683.
 
https://bt-photos.global.ssl.fastly.net/wcare/1280_boomver_1_310872-2.jpg https://bt-photos.global.ssl.fastly.net/wcare/1280_boomver_1_310872-2.jpg https://bt-photos.global.ssl.fastly.net/wcare/1280_boomver_1_310872-2.jpg
Logo
Team Mangini | Superior Plus Realtors
2903 Elida Rd.
Lima OH, 45805