




Description
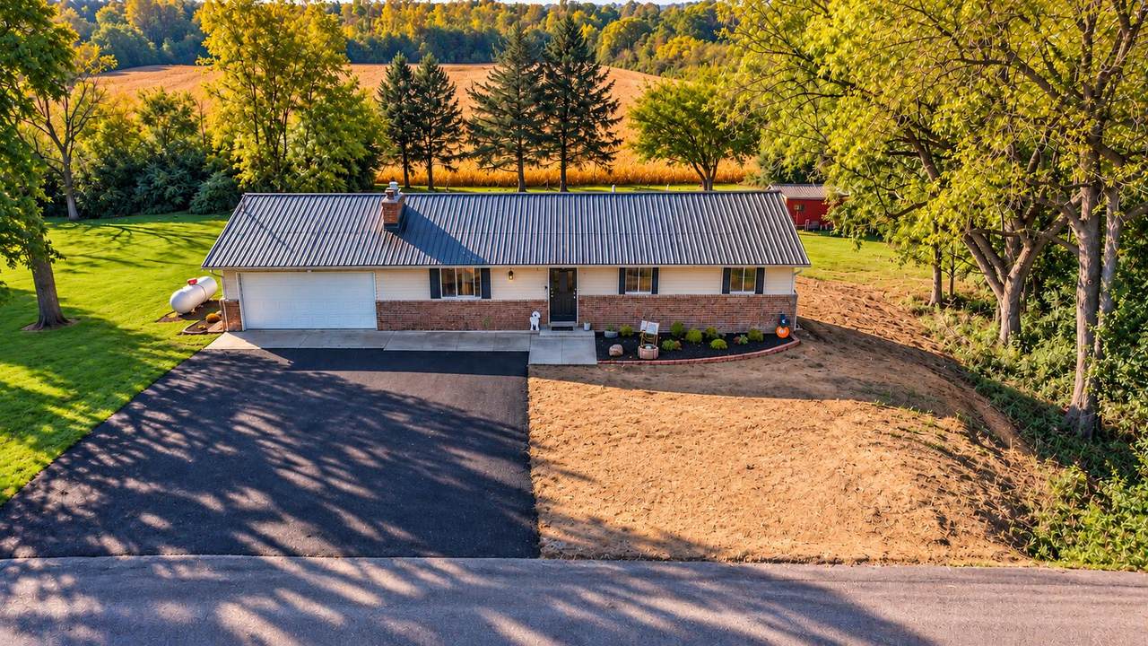
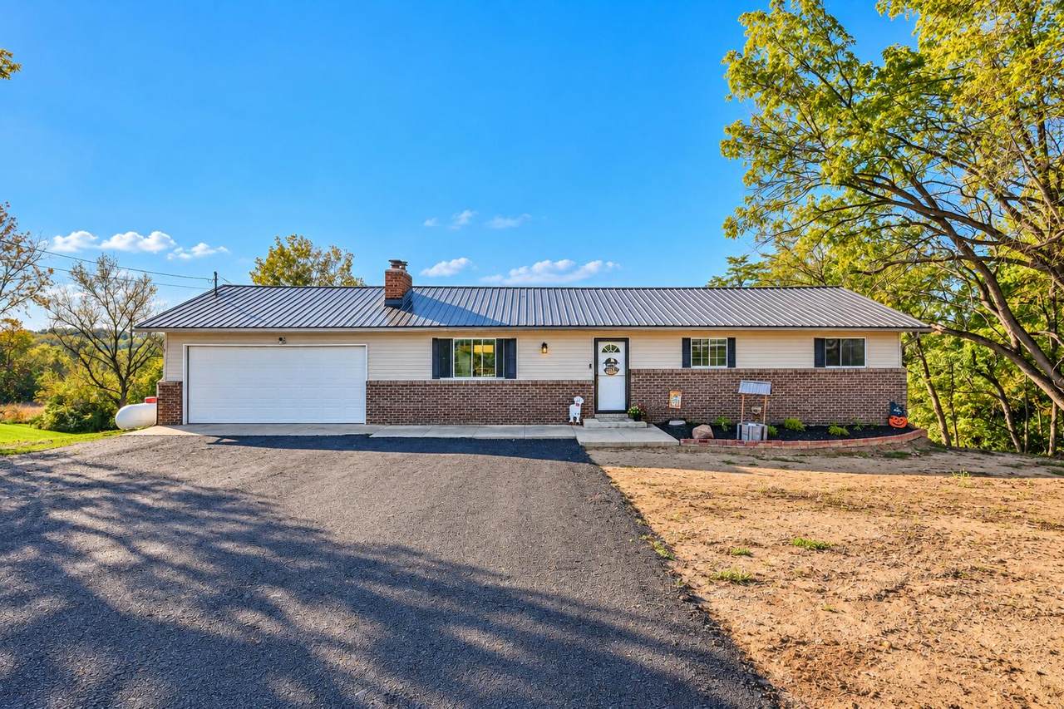
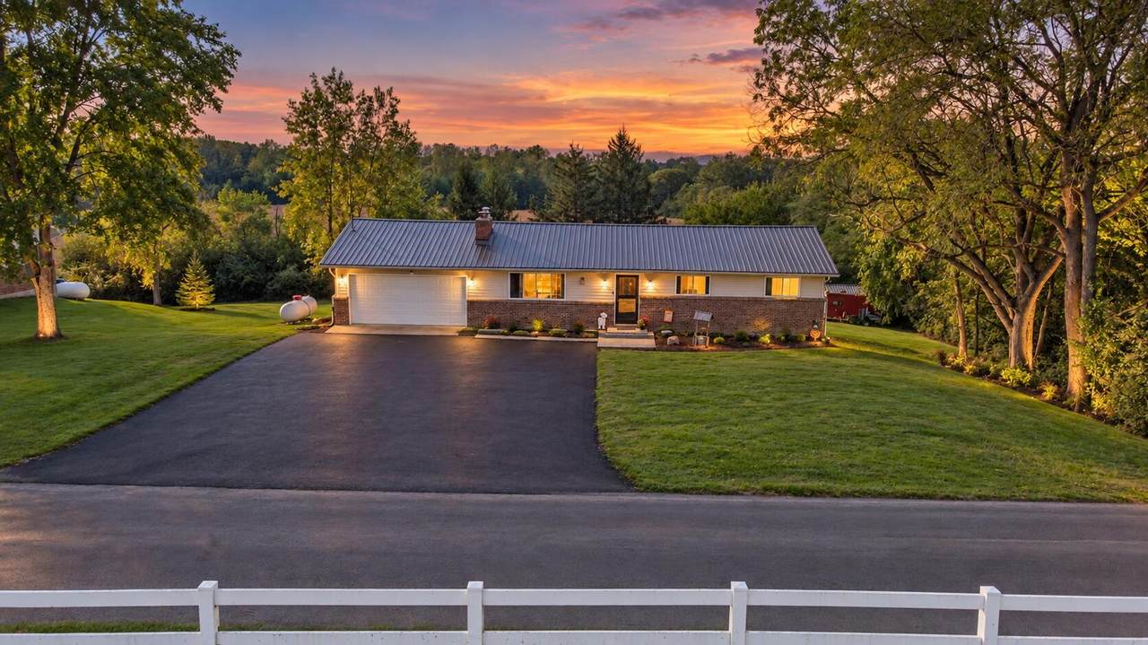
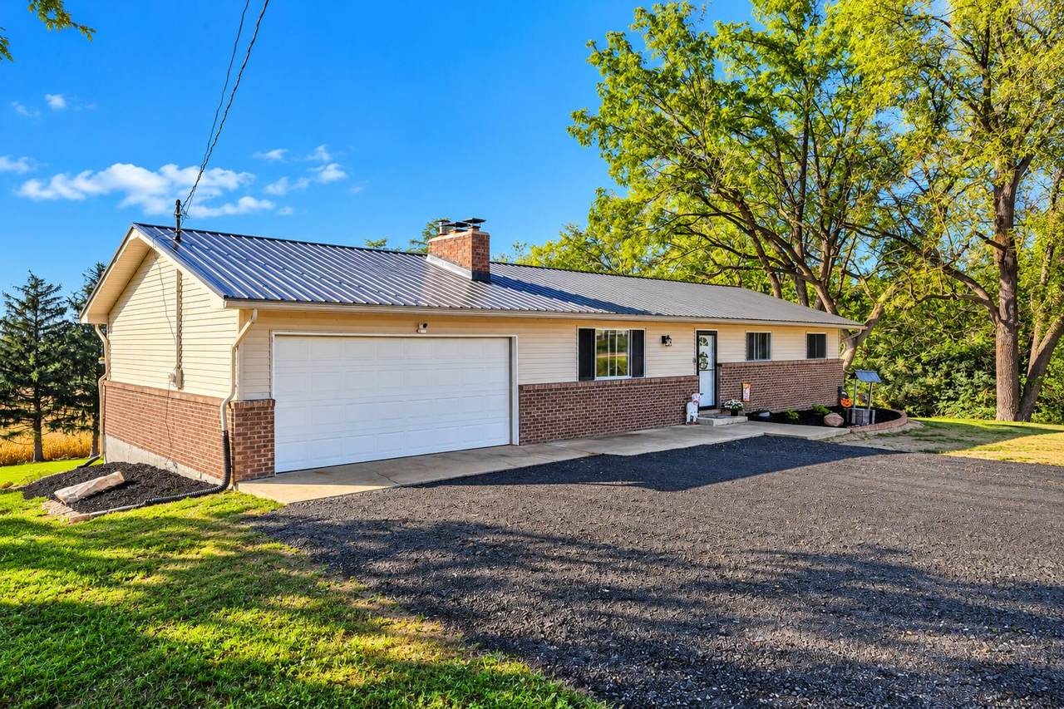
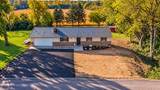
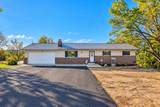
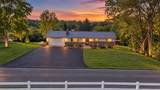
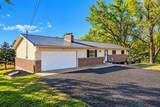
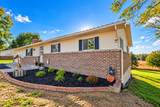
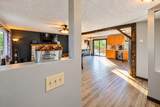
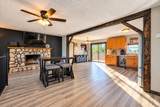
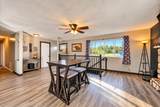
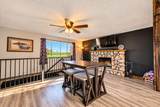
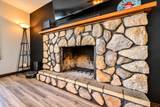
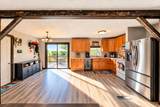
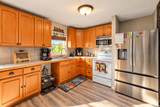
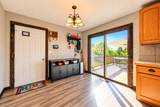
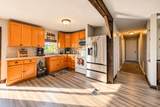
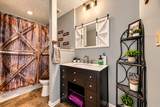
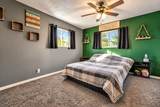
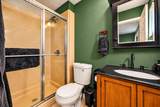
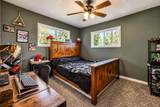
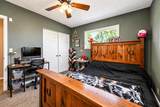
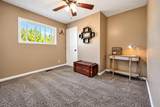
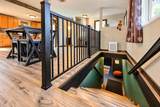
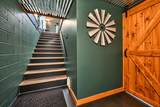
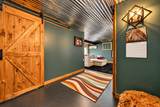
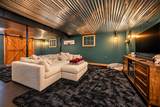
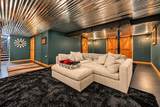
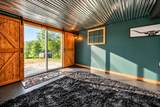
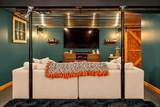
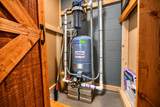
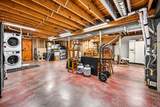
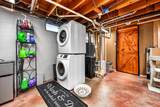
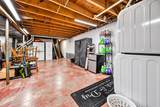
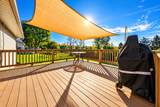
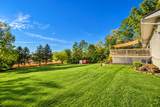
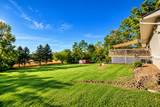
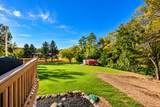
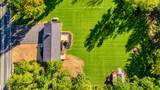
COUNTRY VIEWS SURPRISING SPACE! Welcome home to this inviting ranch in the Southeastern Local School District, offering a peaceful setting & a floor plan with more space than you might expect!A newly asphalted driveway provides plenty of parking & convenient turnaround space, while the metal roof adds lasting appeal. Step inside to an open entry that flows into the spacious Great Room, where a stone-faced fireplace with mantel creates a warm focal point. Rustic barn posts add character while defining the living & kitchen/dining areas. Hard-surface flooring ties these spaces together.The well-appointed kitchen offers generous cabinetry & workspace, all appliances convey. Convenient access to the attached garage makes everyday living easy. Sliding doors open to the Trex deck overlooking the private backyard & neighboring farm fields--an incredible backdrop with changing views through every season.Two secondary bedrooms feature neutral decor, carpeting & ample closet space. White six-panel interior doors provide a crisp, updated look throughout. Tucked privately at the end of the hallway, the Primary Suite includes its own full bath with walk-in shower and upgraded vanity.There's more downstairs! The walkout lower level adds an impressive amount of usable living space. The open Family Room continues the farmhouse-country vibe with rustic lighting, barn-style sliding doors and a distinctive tin ceiling. A walkout slider leads directly to the lower patio, creating a natural extension of the indoor living space. There's plenty of room to create a recreation area, bar, game space or your own favorite gathering spot.The unfinished portion houses the laundry & mechanicals while providing BIG storage. An additional walkout provides direct access to the garage.Outdoor living may be the best feature of all! Enjoy the Trex deck, lower patio. 10x20 Storage shed.Seller improvements Metal roof - 8/25; New furnace-1/25 Water softener-10/24 Hot water
-
3BEDS
-
1.04ACRES
-
2BATHS
-
01/2 BATHS
-
1,546SQFT
-
$204$/SQFT
Description
COUNTRY VIEWS SURPRISING SPACE! Welcome home to this inviting ranch in the Southeastern Local School District, offering a peaceful setting & a floor plan with more space than you might expect!A newly asphalted driveway provides plenty of parking & convenient turnaround space, while the metal roof adds lasting appeal. Step inside to an open entry that flows into the spacious Great Room, where a stone-faced fireplace with mantel creates a warm focal point. Rustic barn posts add character while defining the living & kitchen/dining areas. Hard-surface flooring ties these spaces together.The well-appointed kitchen offers generous cabinetry & workspace, all appliances convey. Convenient access to the attached garage makes everyday living easy. Sliding doors open to the Trex deck overlooking the private backyard & neighboring farm fields--an incredible backdrop with changing views through every season.Two secondary bedrooms feature neutral decor, carpeting & ample closet space. White six-panel interior doors provide a crisp, updated look throughout. Tucked privately at the end of the hallway, the Primary Suite includes its own full bath with walk-in shower and upgraded vanity.There's more downstairs! The walkout lower level adds an impressive amount of usable living space. The open Family Room continues the farmhouse-country vibe with rustic lighting, barn-style sliding doors and a distinctive tin ceiling. A walkout slider leads directly to the lower patio, creating a natural extension of the indoor living space. There's plenty of room to create a recreation area, bar, game space or your own favorite gathering spot.The unfinished portion houses the laundry & mechanicals while providing BIG storage. An additional walkout provides direct access to the garage.Outdoor living may be the best feature of all! Enjoy the Trex deck, lower patio. 10x20 Storage shed.Seller improvements Metal roof - 8/25; New furnace-1/25 Water softener-10/24 Hot water
© 2026 Western Regional Information Systems & Technology, Inc. All rights reserved. IDX information is provided exclusively for consumers' personal, non-commercial use and may not be used for any purpose other than to identify prospective properties consumers may be interested in purchasing. Information is deemed reliable but is not guaranteed accurate by the MLS or Team Mangini | Superior Plus Realtors. Data last updated: 2026-11-07T20:12:59