












Description
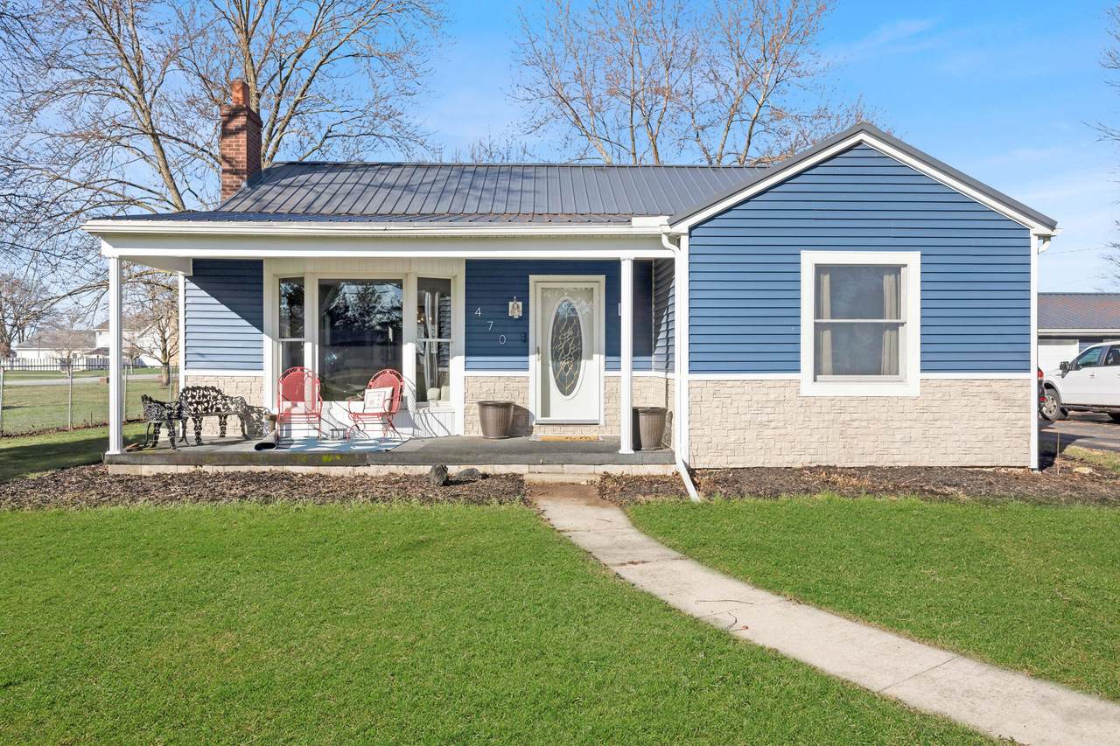
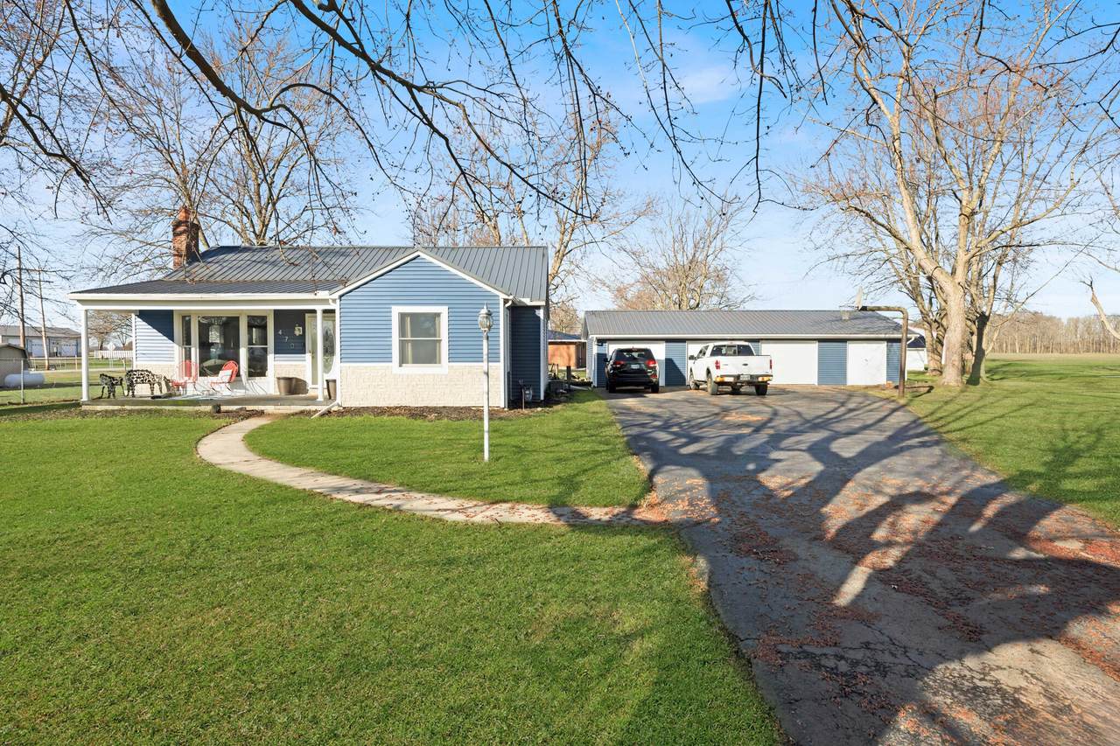
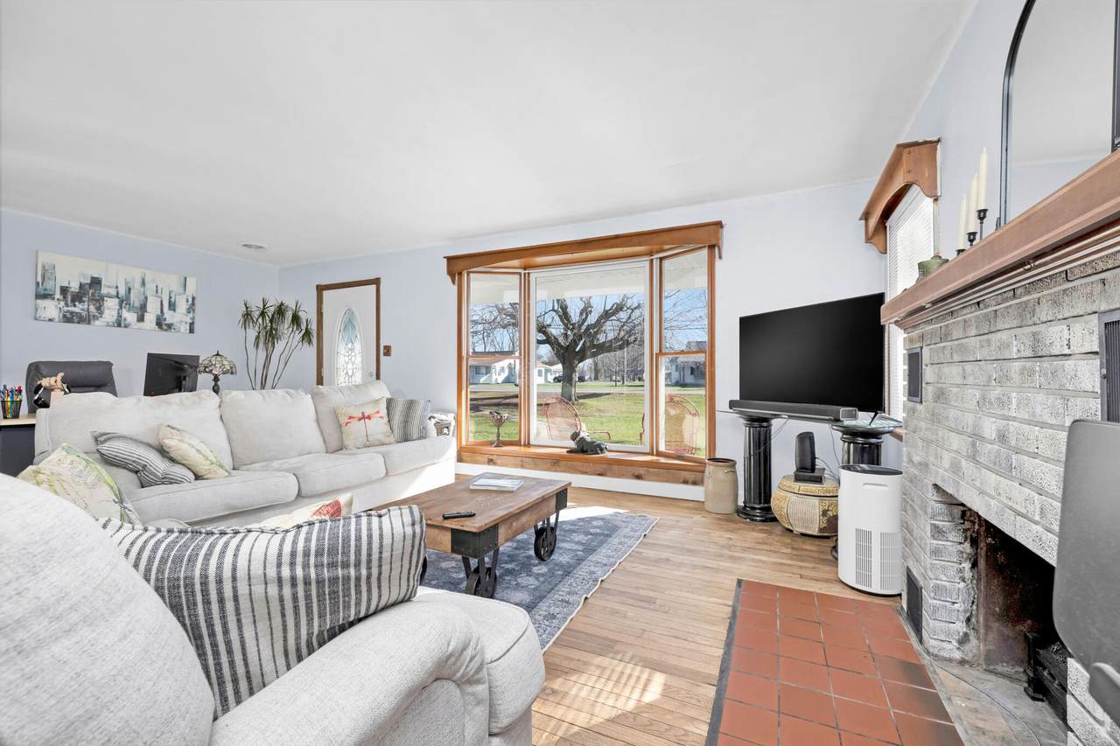
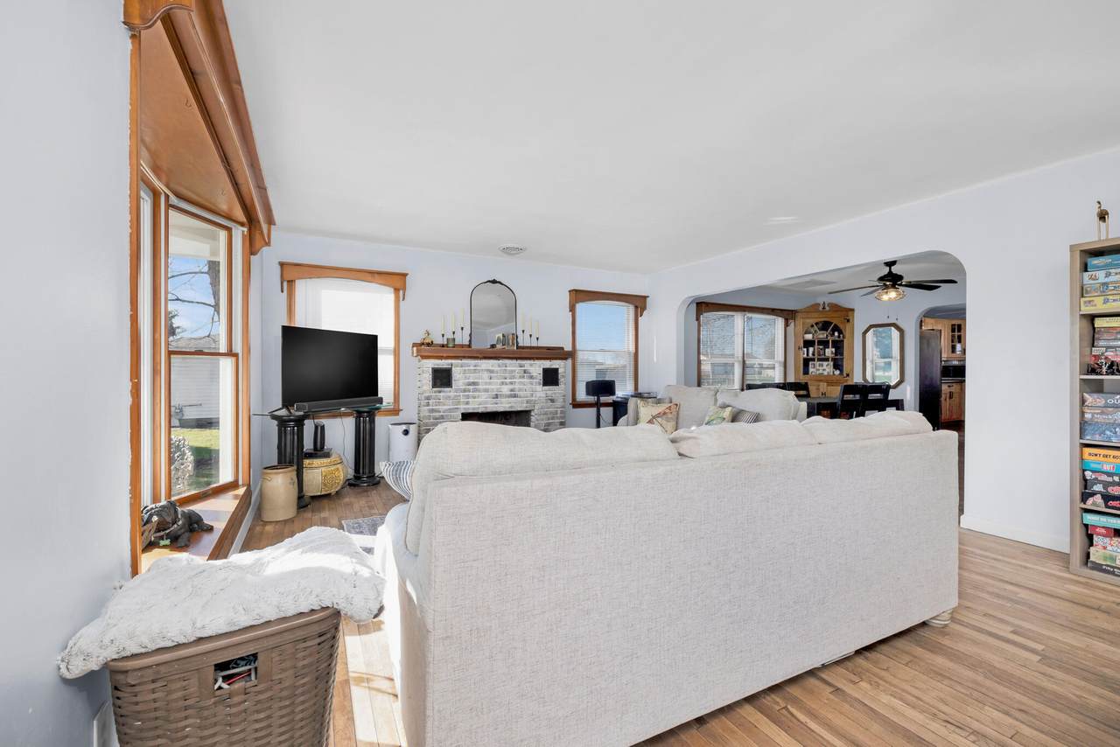
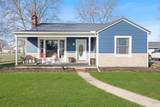
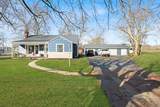
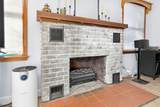
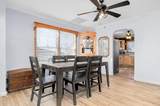
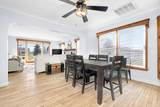
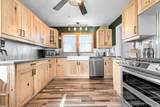
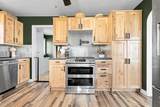
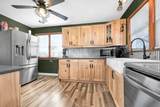
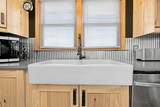
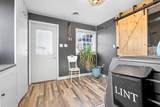
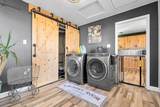
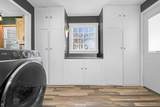
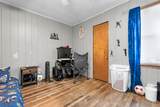
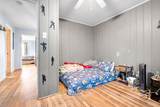
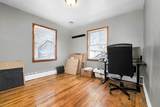
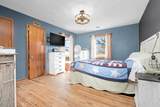
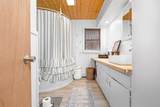
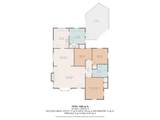
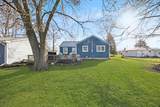
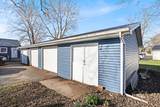
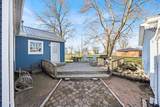
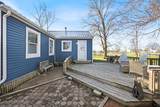
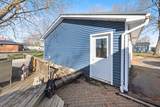
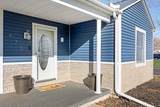
Updated and move-in ready ranch with outbuilding near Indian Lake! This 3-bedroom, 1-bath home features a large living room with bay window and woodburning fireplace, formal dining room with built-in hutches, updated kitchen with stainless steel smart appliances and a stockpot water tap, mudroom/laundry with ample storage, hardwood flooring and more. A half or second bath could be added to the laundry room. Updates include: roof (2022), gutters (2022), siding (2022), HVAC (2022), kitchen appliances (2023), crawlspace vaporlock (2025), and the garage doors (2025). Outside you'll find a paved driveway, large rear deck, a 48x24' 3-car garage with workshop and a shady 0.7-acre lot located near Lakeview. Home is located with easy access to Indian Lake, the Lakeview harbor, ballpark, shopping, eateries, US 33, schools and HTM. Call today for your appointment to see this home!
-
3BEDS
-
0.7ACRES
-
1BATHS
-
01/2 BATHS
-
1,476SQFT
-
$196$/SQFT
Description
Updated and move-in ready ranch with outbuilding near Indian Lake! This 3-bedroom, 1-bath home features a large living room with bay window and woodburning fireplace, formal dining room with built-in hutches, updated kitchen with stainless steel smart appliances and a stockpot water tap, mudroom/laundry with ample storage, hardwood flooring and more. A half or second bath could be added to the laundry room. Updates include: roof (2022), gutters (2022), siding (2022), HVAC (2022), kitchen appliances (2023), crawlspace vaporlock (2025), and the garage doors (2025). Outside you'll find a paved driveway, large rear deck, a 48x24' 3-car garage with workshop and a shady 0.7-acre lot located near Lakeview. Home is located with easy access to Indian Lake, the Lakeview harbor, ballpark, shopping, eateries, US 33, schools and HTM. Call today for your appointment to see this home!
© 2026 Western Regional Information Systems & Technology, Inc. All rights reserved. IDX information is provided exclusively for consumers' personal, non-commercial use and may not be used for any purpose other than to identify prospective properties consumers may be interested in purchasing. Information is deemed reliable but is not guaranteed accurate by the MLS or Team Mangini | Superior Plus Realtors. Data last updated: 2026-11-06T11:13:04.957