




Description
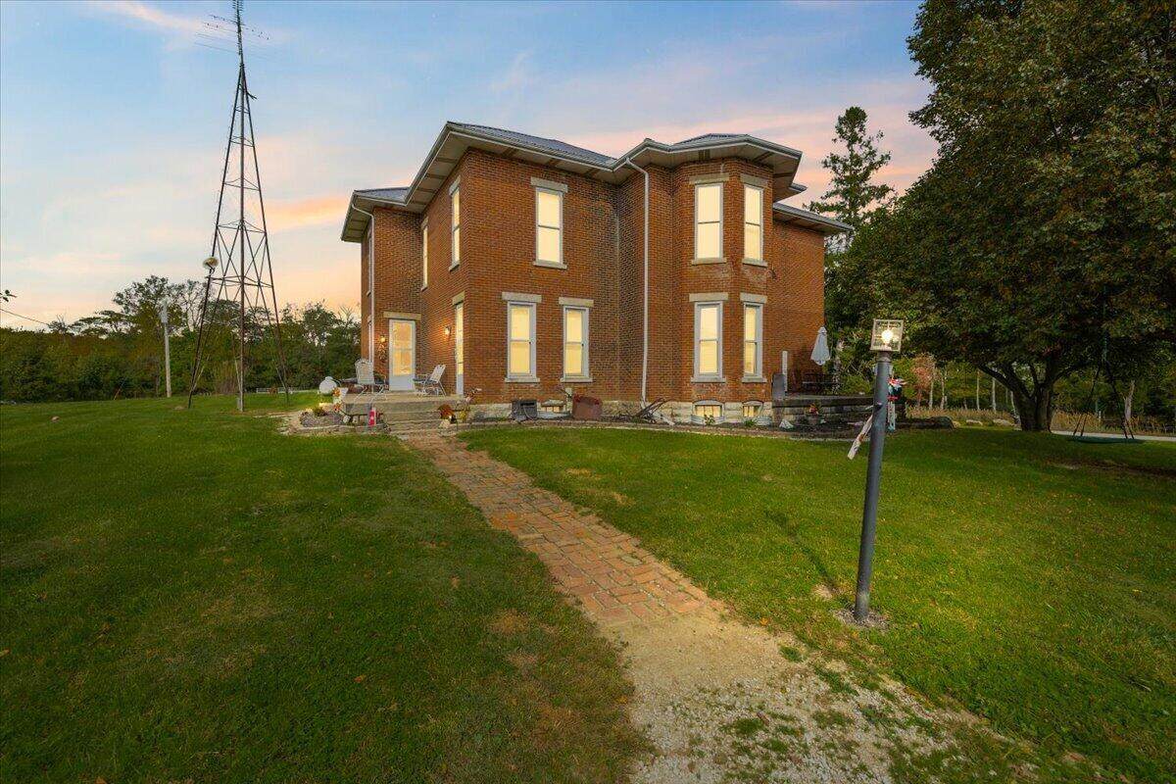
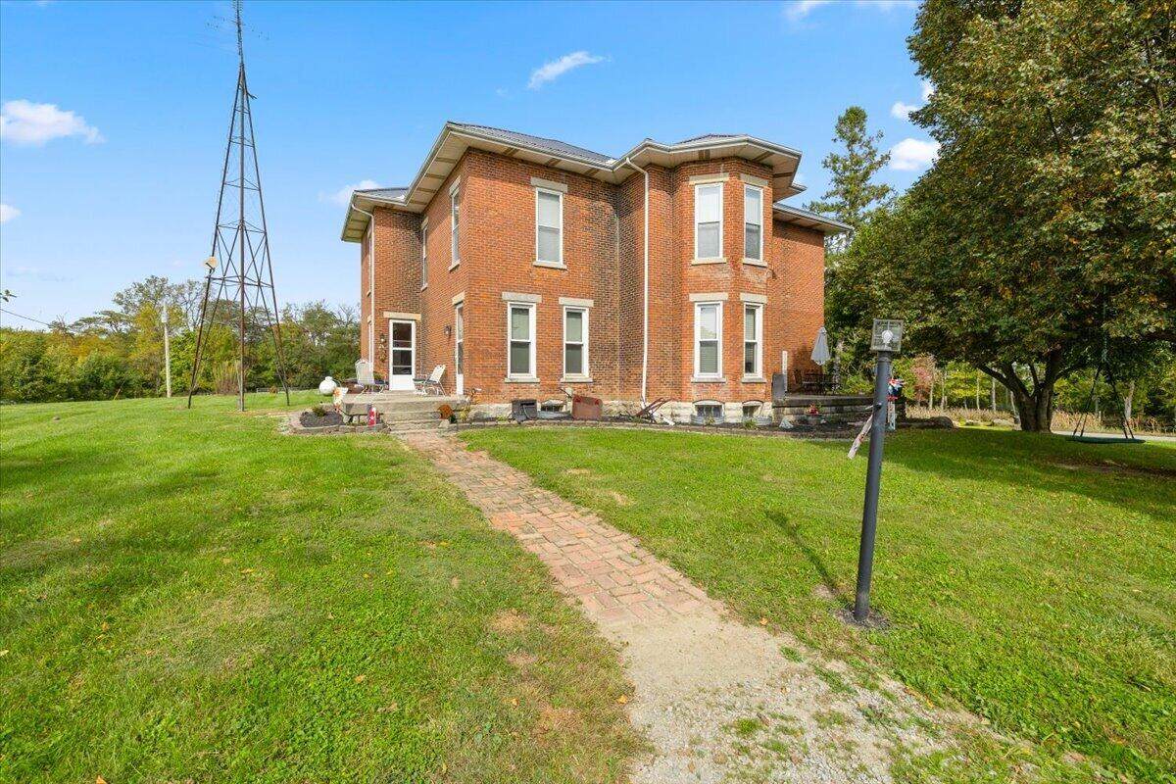
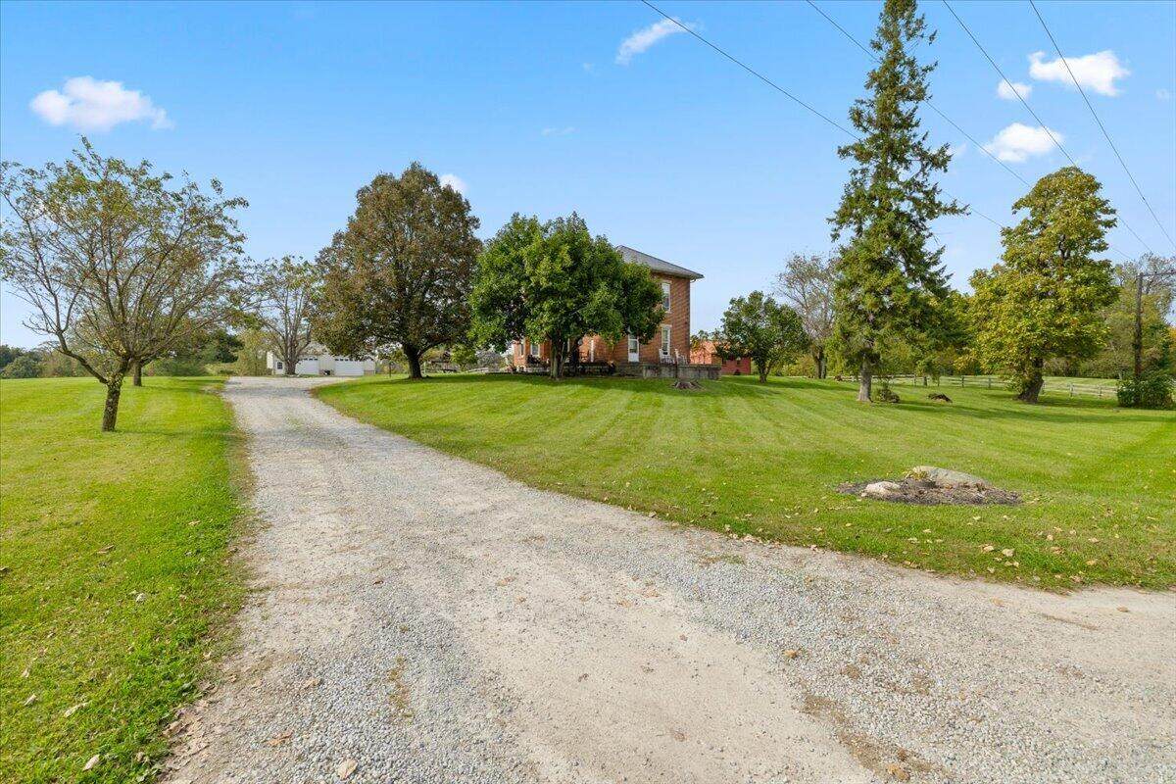
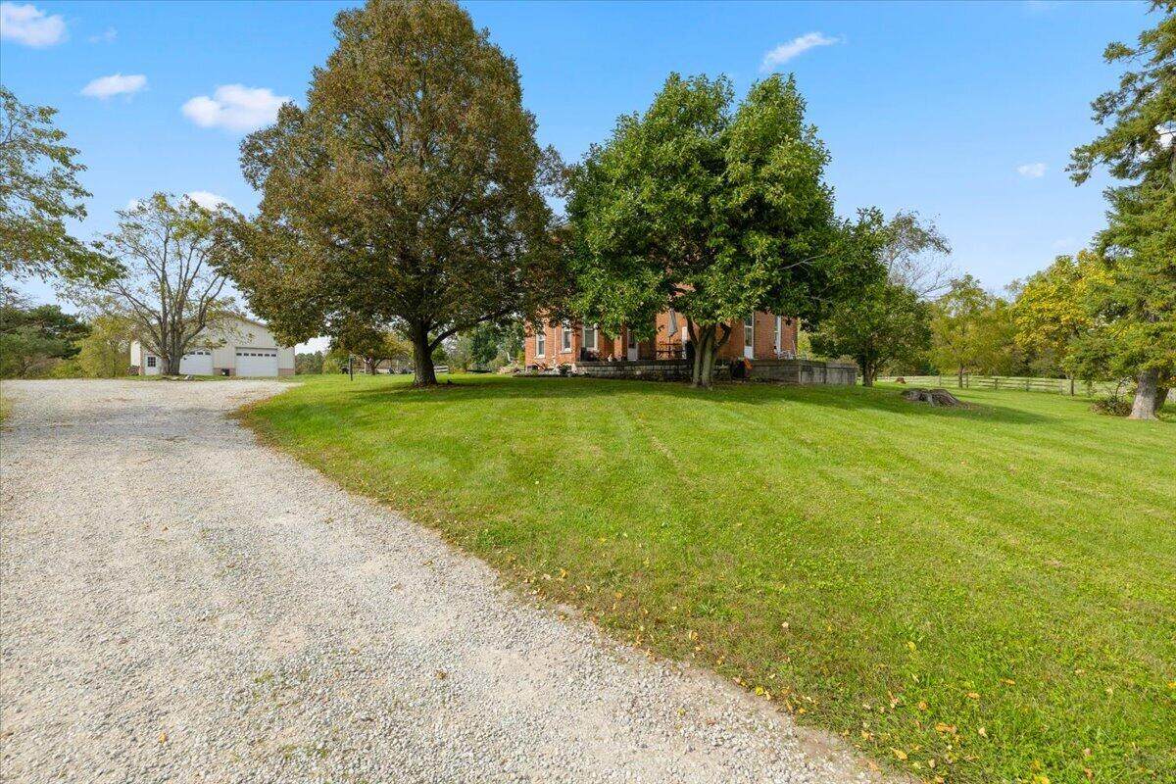
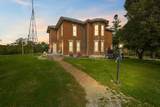
Step back in time without sacrificing functionality in this beautiful 2-story brick country home situated on 7.19 acres in Houston. Built circa 1880 and recorded in 1895, this impressive 3,001 sq. ft. home offers 3 bedrooms, with the potential of a 4th bedroom on the main level, which is currently being used as a study and 2 full baths. Historic character and spacious areas are complemented by two staircases, two gas fireplaces, a pellet stove, and a cellar with interior access and a walkout to the outdoors.The property offers approximately 2.75 acres of pasture divided into three separate areas, two of which are fenced, plus approximately 1 acre of woods--an ideal setting for horses, livestock, hobby farming, or simply enjoying country living.Outside, you'll find two substantial pole buildings measuring approximately 66' x 40' and 30' x 58'. The 30' x 58' building features 5 stalls for horses or livestock, while the property also includes a 14' x 30' silo, a 21 X 15 shed and charming 16' x 16' gazebo with concrete. The larger pole building is ready for serious projects or equipment and is partially concrete with a 9,000-lb. car lift, 220V hookup for welders, and 30-amp camper hookup.Recent improvements add even more value, including a new 200-amp electrical panel with 100-amp service to the pole building. A steel roof was installed on the home in 2021 and includes a 30-year warranty along with a 50-year warranty on the fasteners.With its classic brick architecture, generous acreage, multiple pastures, wooded area, extensive outbuildings, and versatile amenities, this one-of-a-kind property offers a rare combination of historic charm and country functionality. Bring your horses, livestock, hobbies, and dreams--there's room here for them all!
-
3BEDS
-
7.19ACRES
-
2BATHS
-
01/2 BATHS
-
3,001SQFT
-
$158$/SQFT
Description
Step back in time without sacrificing functionality in this beautiful 2-story brick country home situated on 7.19 acres in Houston. Built circa 1880 and recorded in 1895, this impressive 3,001 sq. ft. home offers 3 bedrooms, with the potential of a 4th bedroom on the main level, which is currently being used as a study and 2 full baths. Historic character and spacious areas are complemented by two staircases, two gas fireplaces, a pellet stove, and a cellar with interior access and a walkout to the outdoors.The property offers approximately 2.75 acres of pasture divided into three separate areas, two of which are fenced, plus approximately 1 acre of woods--an ideal setting for horses, livestock, hobby farming, or simply enjoying country living.Outside, you'll find two substantial pole buildings measuring approximately 66' x 40' and 30' x 58'. The 30' x 58' building features 5 stalls for horses or livestock, while the property also includes a 14' x 30' silo, a 21 X 15 shed and charming 16' x 16' gazebo with concrete. The larger pole building is ready for serious projects or equipment and is partially concrete with a 9,000-lb. car lift, 220V hookup for welders, and 30-amp camper hookup.Recent improvements add even more value, including a new 200-amp electrical panel with 100-amp service to the pole building. A steel roof was installed on the home in 2021 and includes a 30-year warranty along with a 50-year warranty on the fasteners.With its classic brick architecture, generous acreage, multiple pastures, wooded area, extensive outbuildings, and versatile amenities, this one-of-a-kind property offers a rare combination of historic charm and country functionality. Bring your horses, livestock, hobbies, and dreams--there's room here for them all!
© 2026 Western Regional Information Systems & Technology, Inc. All rights reserved. IDX information is provided exclusively for consumers' personal, non-commercial use and may not be used for any purpose other than to identify prospective properties consumers may be interested in purchasing. Information is deemed reliable but is not guaranteed accurate by the MLS or Team Mangini | Superior Plus Realtors. Data last updated: 2026-11-11T11:13:06.233