Skip To Content

509 W Mechanic Street

WAPAKONETA, OH 45895
  • $240,000
  • STATUS: Active
  • ON SITE: 117 Days
  • MLS #: 310851
UPDATED: 62 min ago
$240,000
  • 4
    BEDS
  • 0.17
    ACRES
  • 2
    BATHS
  • 0
    1/2 BATHS
  • 2,166
    SQFT
  • $111
    $/SQFT
Type:
Single-Family Home
Built:
1910
County:
Area:

School Ratings & Info

School District:

Description

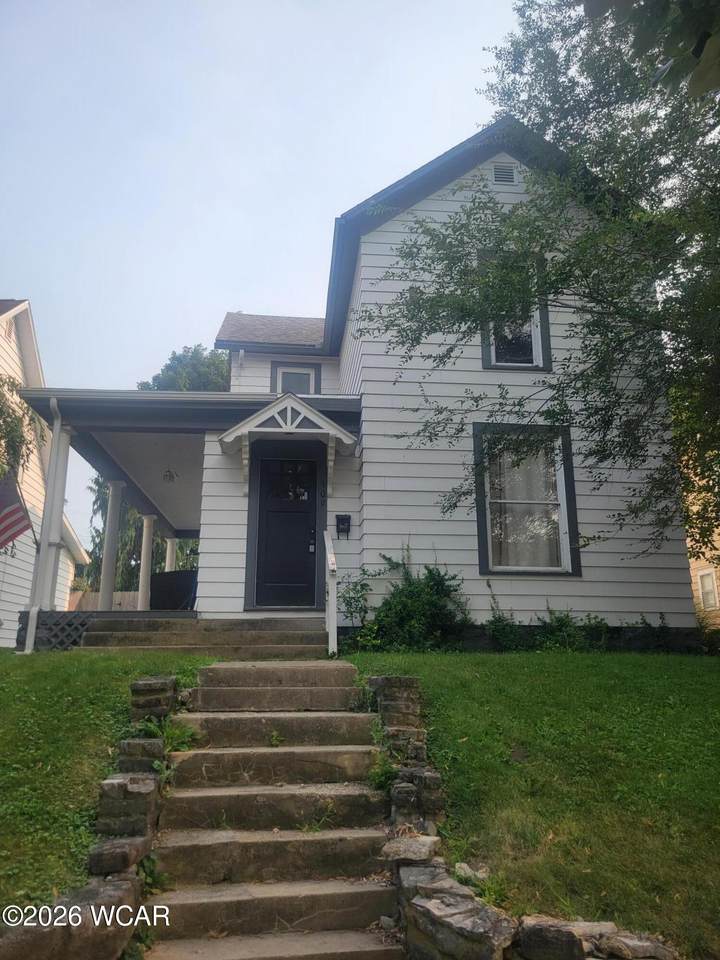
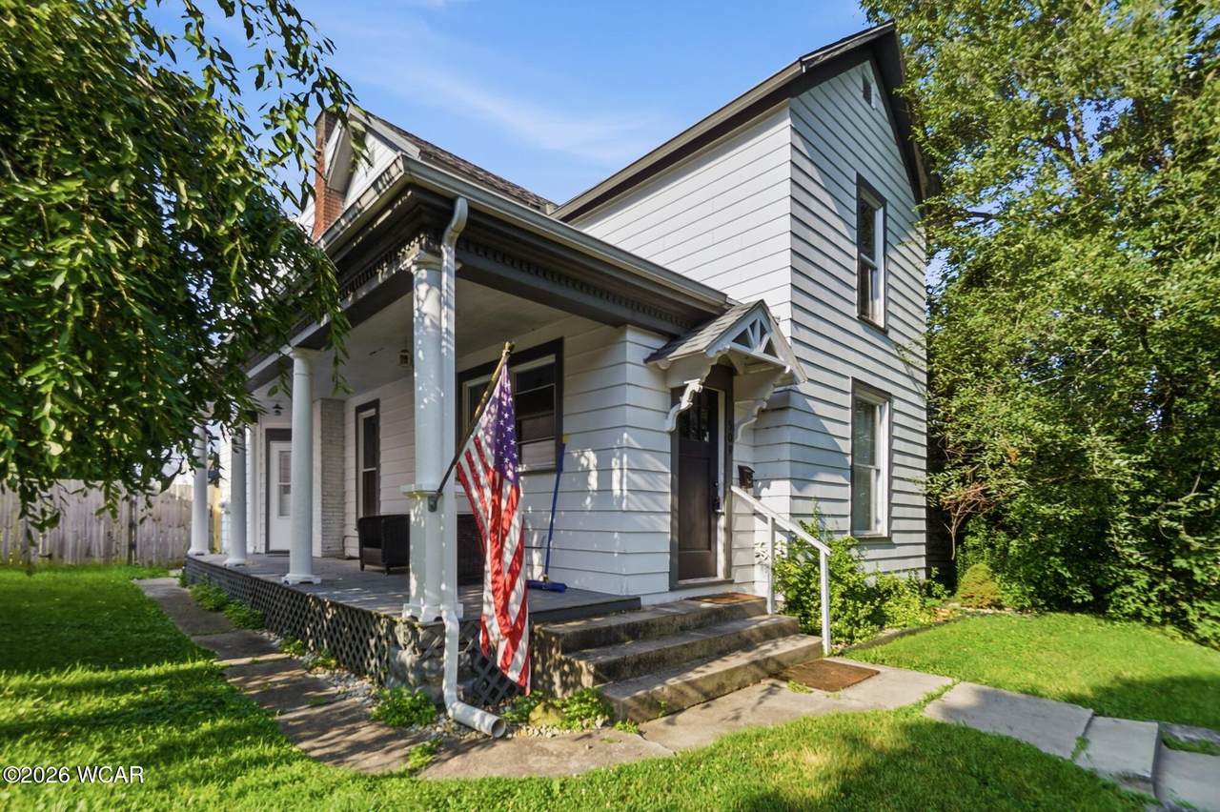
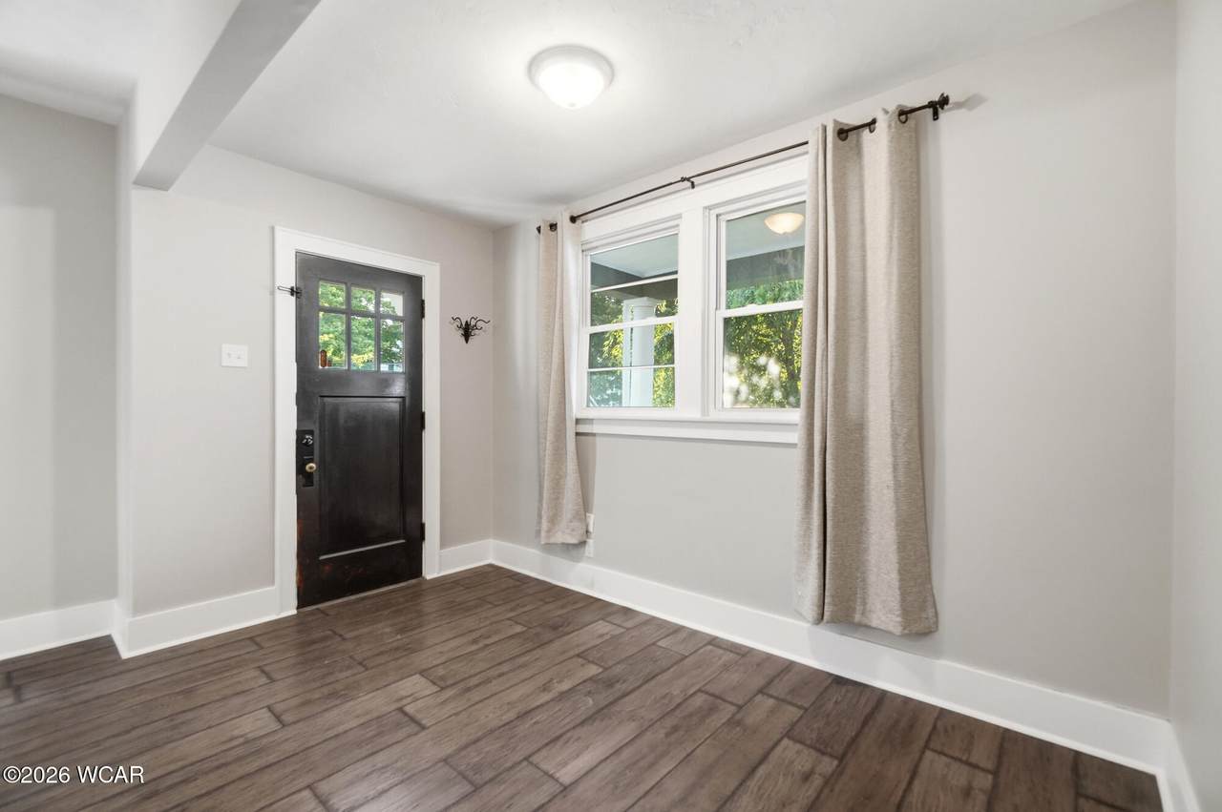
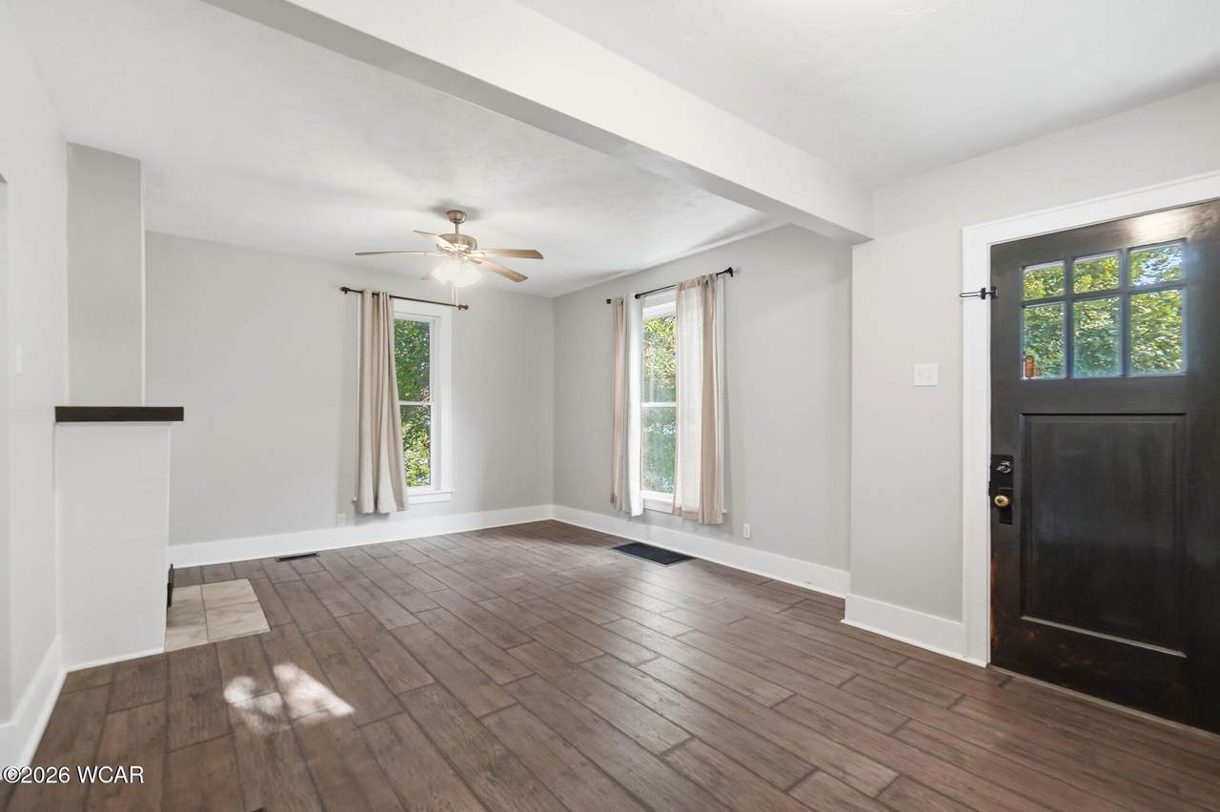
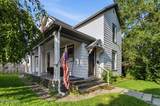
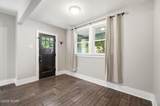
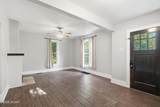
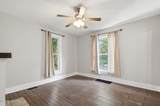
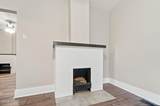
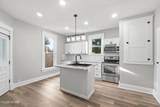
**A Must-See Duplex with Beautiful Updates Throughout!** This well-maintained duplex offers fantastic investment potential or the opportunity to owner-occupy while generating rental income. The lower unit has been thoughtfully updated with a completely renovated kitchen, all-new flooring, fresh paint throughout, and an updated bathroom. The spacious layout features two bedrooms and two beautiful fireplaces that add warmth, character, and elegance to the living spaces. There is also a 3 car garage! The upper unit has also received updates, including new flooring and fresh paint, making it move-in ready. With its charming details, modern improvements, and great income potential, this duplex is a wonderful opportunity you won't want to miss! This duplex is within walking distance of Belcher Park, downtown and an awesome water park.

Monthly Payment Calculator


© 2026 West Central Association of Realtors MLS. All rights reserved. IDX information is provided exclusively for consumers' personal, non-commercial use and may not be used for any purpose other than to identify prospective properties consumers may be interested in purchasing. Information is deemed reliable but is not guaranteed accurate by the MLS or Team Mangini | Superior Plus Realtors. Data last updated: 2026-11-09T14:40:39.683.
www.lovelimahomes.com/homes/178829330
Print Image

509 W Mechanic Street WAPAKONETA, OH 45895

  • Price: $240,000
  • Status: Active
  • On Site: 117 Days
  • Updated: 62 min ago
  • MLS #: 310851
4
Beds
2
Baths
0
½ Baths
0.17
Acres
2,166
SQFT
$111
$/SQFT
1910
Built
County:
Auglaize
Area:
Wapakoneta
School District:
Wapakoneta
Property Description
**A Must-See Duplex with Beautiful Updates Throughout!** This well-maintained duplex offers fantastic investment potential or the opportunity to owner-occupy while generating rental income. The lower unit has been thoughtfully updated with a completely renovated kitchen, all-new flooring, fresh paint throughout, and an updated bathroom. The spacious layout features two bedrooms and two beautiful fireplaces that add warmth, character, and elegance to the living spaces. There is also a 3 car garage! The upper unit has also received updates, including new flooring and fresh paint, making it move-in ready. With its charming details, modern improvements, and great income potential, this duplex is a wonderful opportunity you won't want to miss! This duplex is within walking distance of Belcher Park, downtown and an awesome water park.
Exterior Features

Architectural Style 2 Story Attached Garage YN No Construction Materials Aluminum Siding Exterior Features [] Foundation Details Block Lot Features [] Other Structures Garage(s) Parking Features Garage Door OpenerDetached Parking Total 3 Patio And Porch Features CoveredPorch Pool Features [] Private Pool YN No

Interior Features

Appliances DishwasherElectric CooktopOvenWater Heater Owned Basement FullWalk-Out Access Basement YN Yes Cooling Central Air Cooling YN Yes Fireplace Features Dining RoomLiving Room Fireplace YN Yes Flooring Vinyl Heating Natural Gas Heating YN Yes Interior Features [] Laundry Yes Levels Two Pantry Yes Rooms Total 12 Window Features []

Property Features

Accessibility Features [] Association Amenities [] Association Fee Includes [] Association YN No Below Grade Finished Area 1500 Enhanced Accessible No FEMAFlood Zone YN No Home Warranty YN No Listing Terms CashConventional New Construction YN No Other Equipment [] Possession Close Of Escrow Property Condition Updated/Remodeled Property Sub Type Single Family Residence Security Features [] Sewer Public Sewer Special Listing Conditions Fair Market Tax Annual Amount 1247 Utilities Cable AvailableElectricity ConnectedNatural Gas ConnectedWater Connected Water Source Public Zoning Description Multi-Family

Listing information © 2026 West Central Association of Realtors MLS
Listing provided by Crystal Casey of Berkshire Hathaway Professional Realty : 419-331-7653.


© 2026 West Central Association of Realtors MLS. All rights reserved. IDX information is provided exclusively for consumers' personal, non-commercial use and may not be used for any purpose other than to identify prospective properties consumers may be interested in purchasing. Information is deemed reliable but is not guaranteed accurate by the MLS or Team Mangini | Superior Plus Realtors. Data last updated: 2026-11-09T14:40:39.683.
 
https://bt-photos.global.ssl.fastly.net/wcare/1280_boomver_1_310851-2.jpg https://bt-photos.global.ssl.fastly.net/wcare/1280_boomver_1_310851-2.jpg https://bt-photos.global.ssl.fastly.net/wcare/1280_boomver_1_310851-2.jpg
Logo
Team Mangini | Superior Plus Realtors
2903 Elida Rd.
Lima OH, 45805