



Skip To Content

528 W Ash Street

PIQUA, OH 45356
  • $149,900
  • STATUS: Active
  • ON SITE: 63 Days
  • MLS #: 1048204
UPDATED: 11 min ago
$149,900
  • 3
    BEDS
  • 0.14
    ACRES
  • 1
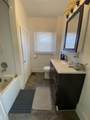
    BATHS
  • 0
    1/2 BATHS
  • 1,436
    SQFT
  • $104
    $/SQFT
Neighborhood:
Type:
Single-Family Home
Built:
1920
County:
Area:

School Ratings & Info

School District:

Description

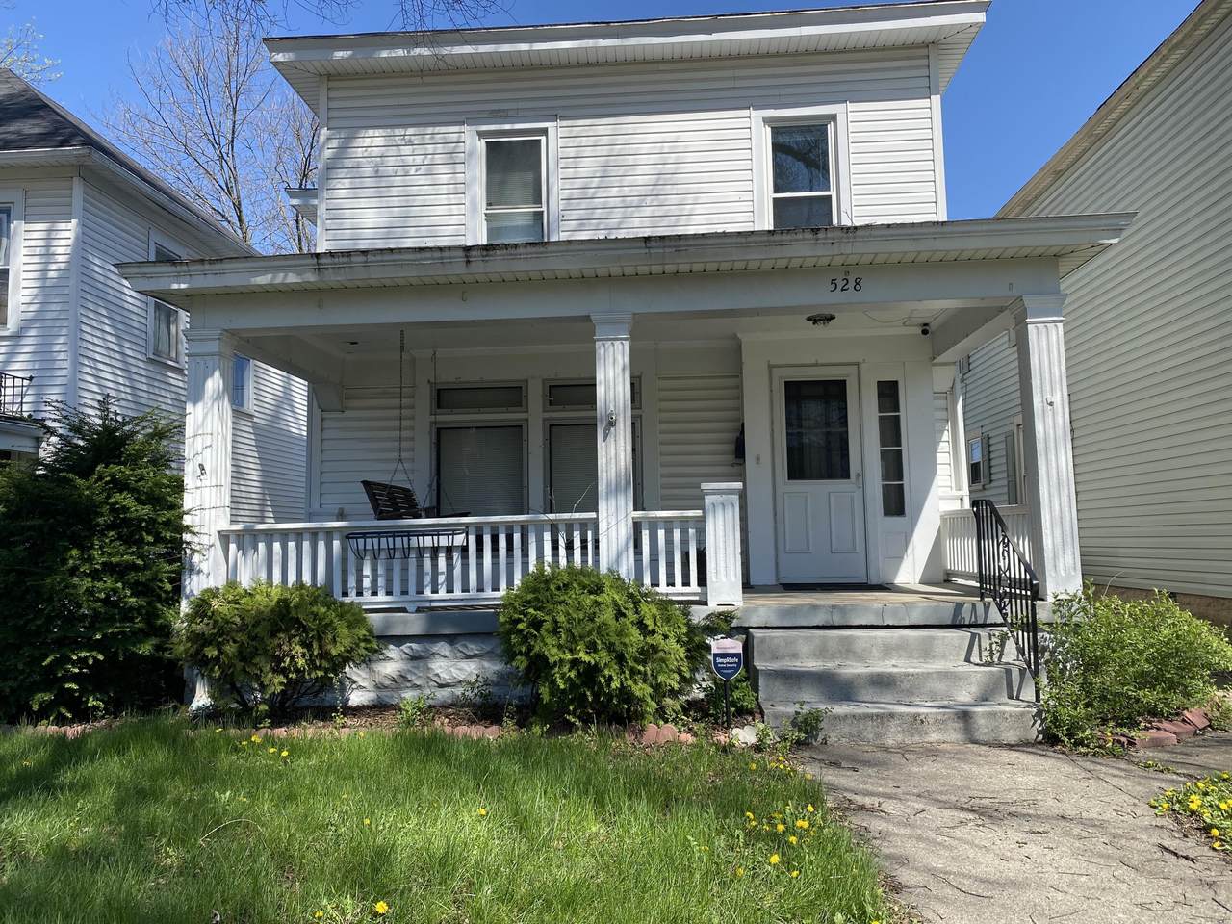
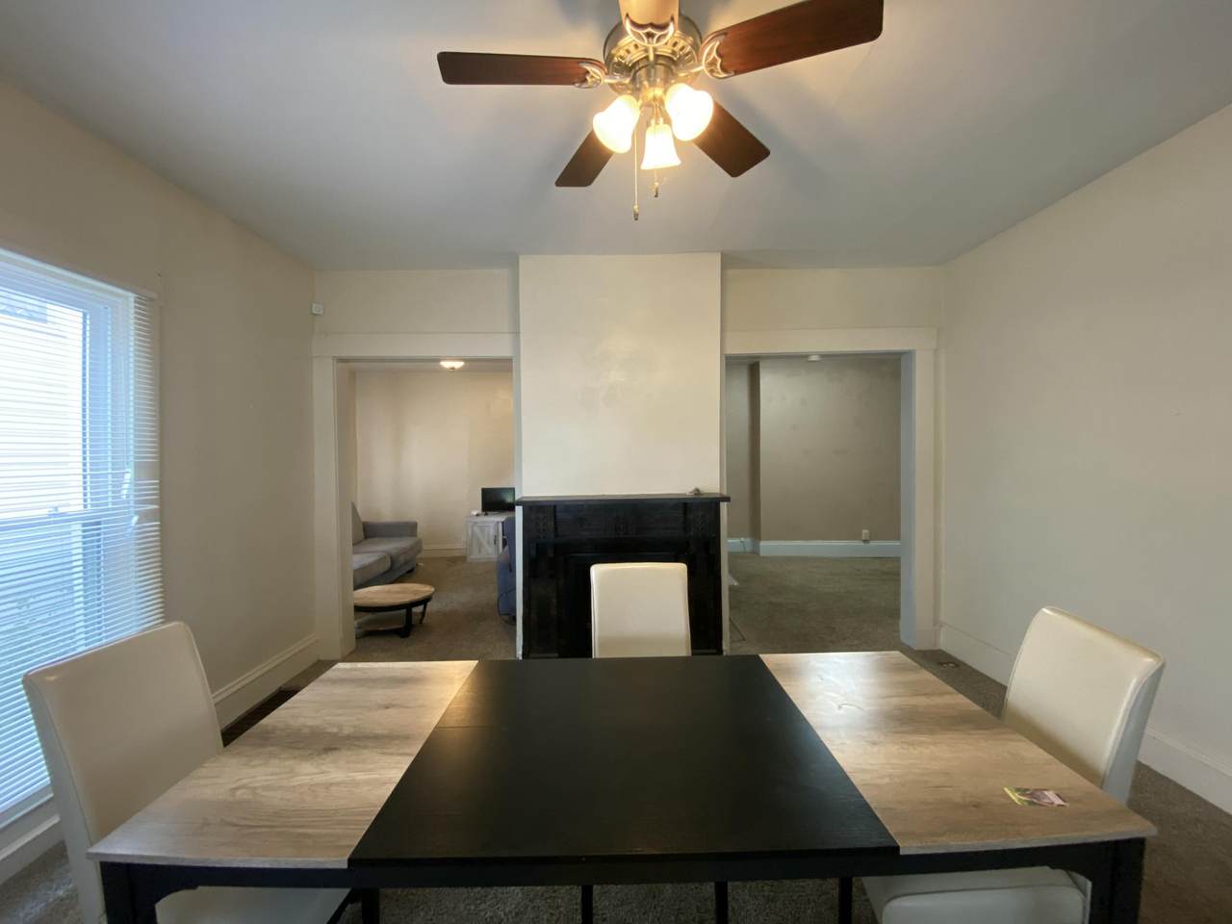
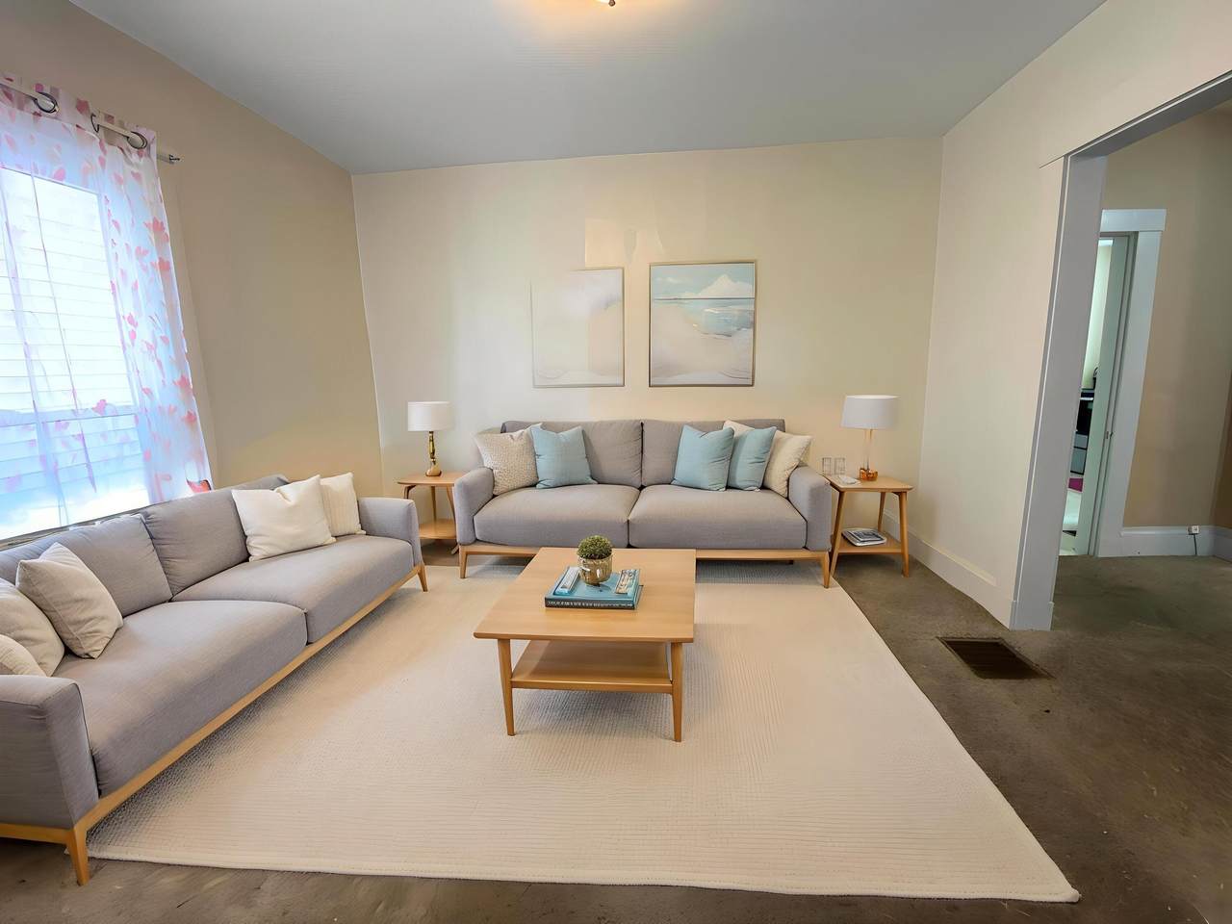
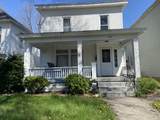
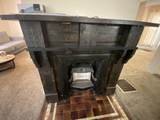
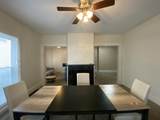
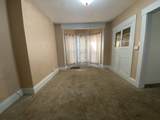
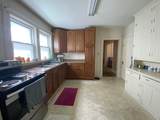
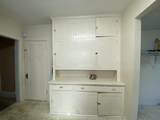
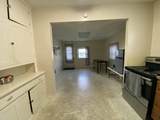
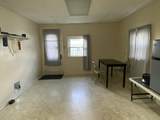
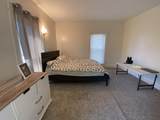
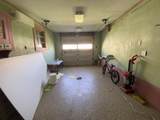
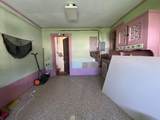
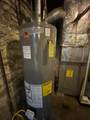
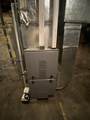
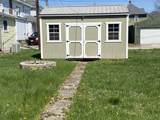
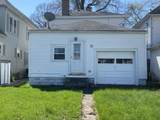
From the moment you step inside, you'll feel the warmth and charm of this wonderful 2-bedroom home offering over 1,400 SF of living space! The inviting floor plan features a comfortable living room, spacious dining room, family room, and large kitchen with an adjoining laundry room. Beautiful hardwood floors and an abundance of natural woodwork throughout add character and timeless appeal. The attached 1-car garage offers added versatility and can easily serve as a convenient workshop. Additional storage is available in the nice-sized shed and full basement. Updates include the furnace and water heater. Conveniently located close to downtown, shopping, restaurants, and more. A wonderful combination of character, comfort, and convenience--call today for your private showing!

Monthly Payment Calculator


© 2026 Western Regional Information Systems & Technology, Inc. All rights reserved. IDX information is provided exclusively for consumers' personal, non-commercial use and may not be used for any purpose other than to identify prospective properties consumers may be interested in purchasing. Information is deemed reliable but is not guaranteed accurate by the MLS or Team Mangini | Superior Plus Realtors. Data last updated: 2026-11-06T10:13:07.463
www.lovelimahomes.com/homes/180829582
Print Image

528 W Ash Street PIQUA, OH 45356

  • Price: $149,900
  • Status: Active
  • On Site: 63 Days
  • Updated: 11 min ago
  • MLS #: 1048204
3
Beds
1
Baths
0
½ Baths
0.14
Acres
1,436
SQFT
$104
$/SQFT
1920
Built
Neighborhood:
703 Piqua
County:
Miami
Area:
703 Piqua
School District:
5507 Piqua Csd
Property Description
From the moment you step inside, you'll feel the warmth and charm of this wonderful 2-bedroom home offering over 1,400 SF of living space! The inviting floor plan features a comfortable living room, spacious dining room, family room, and large kitchen with an adjoining laundry room. Beautiful hardwood floors and an abundance of natural woodwork throughout add character and timeless appeal. The attached 1-car garage offers added versatility and can easily serve as a convenient workshop. Additional storage is available in the nice-sized shed and full basement. Updates include the furnace and water heater. Conveniently located close to downtown, shopping, restaurants, and more. A wonderful combination of character, comfort, and convenience--call today for your private showing!
Exterior Features

Exterior Vinyl Siding Garage AttachedWorkshop in Garage Level Style Two Outside Features Porch Structure Type House

Interior Features

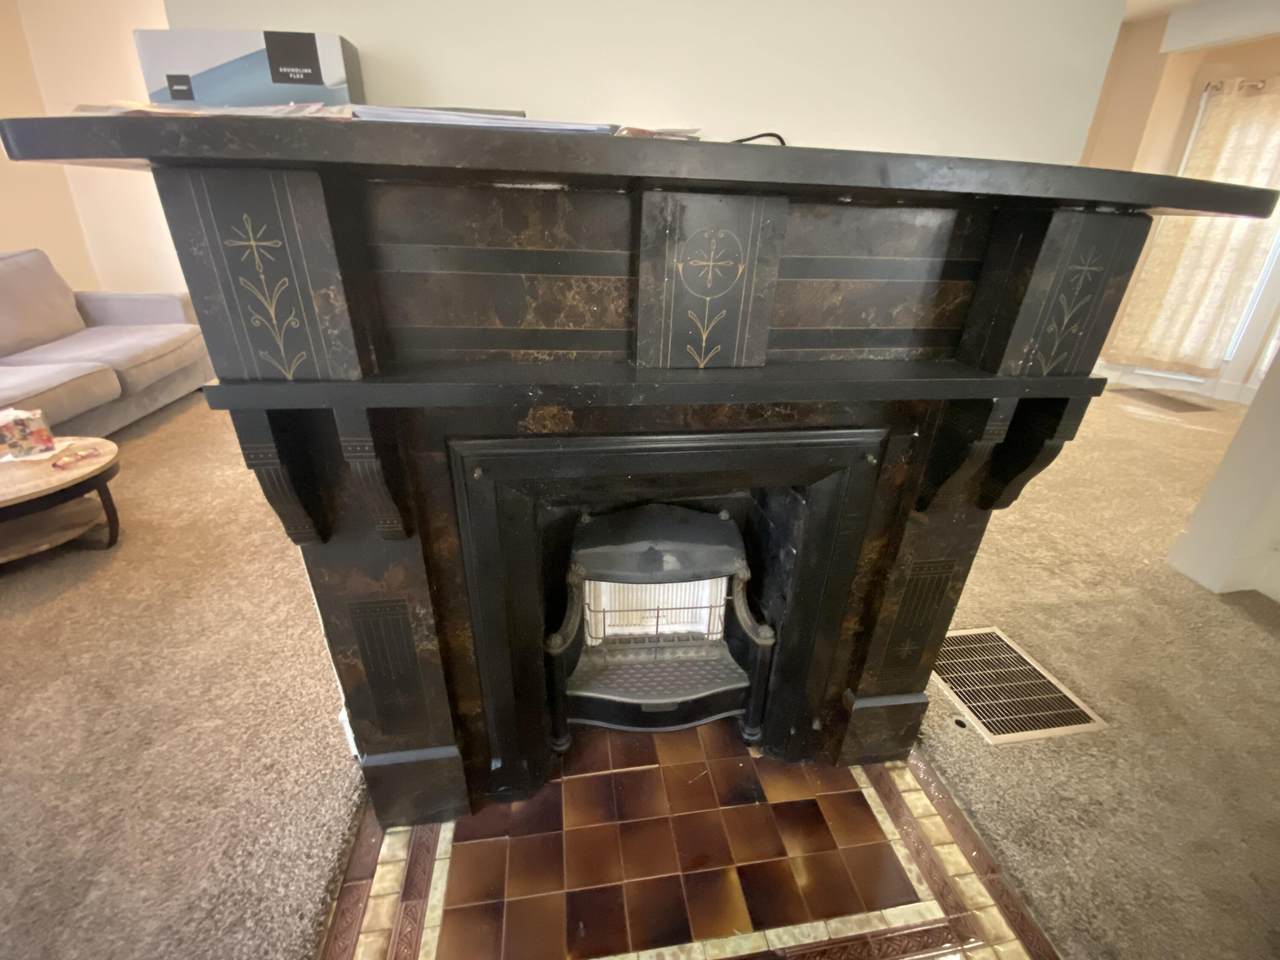
Appliances Gas Water HeaterRange Basement Crawl SpaceUnfinishedPartial Cooling Central Air Fireplace DecorativeOne Fireplace Heating System Forced AirNatural Gas Inside Features Ceiling Fan(s) Rooms Living Room (1 Floor 14 x 13) Family Room (1 Floor 11 x 12) Dining Room (1 Floor 14 x 10) Kitchen (1 Floor 9 x 10) Bedroom 1 (2 Floor 15 x 11) Bedroom 2 (2 Floor 12 x 14) Utility Room (1 Floor 11 x 11)

Property Features

Auction No Condo Lot YN No Hoa Coa YN No Land Info Residential Lot Manufactured Home No New Financing CashVA LoanFHAConventional Semi Annual Tax 801.00 Sewer Public Sewer Sub Type Single Family Residence Tax Year 2025 Township Inside City Limits Utilities Natural Gas ConnectedSewer Connected Water Source Supplied Water Zoning Residential

Listing provided courtesy of Paolina Quafisi of RE/MAX Alliance Realty Inc.: (937) 898-4400.


© 2026 Western Regional Information Systems & Technology, Inc. All rights reserved. IDX information is provided exclusively for consumers' personal, non-commercial use and may not be used for any purpose other than to identify prospective properties consumers may be interested in purchasing. Information is deemed reliable but is not guaranteed accurate by the MLS or Team Mangini | Superior Plus Realtors. Data last updated: 2026-11-06T10:13:07.463
 
https://bt-photos.global.ssl.fastly.net/wrist/1280_boomver_1_1048204-2.jpg https://bt-photos.global.ssl.fastly.net/wrist/1280_boomver_1_1048204-2.jpg https://bt-photos.global.ssl.fastly.net/wrist/1280_boomver_1_1048204-2.jpg
Logo
Team Mangini | Superior Plus Realtors
2903 Elida Rd.
Lima OH, 45805