


Description
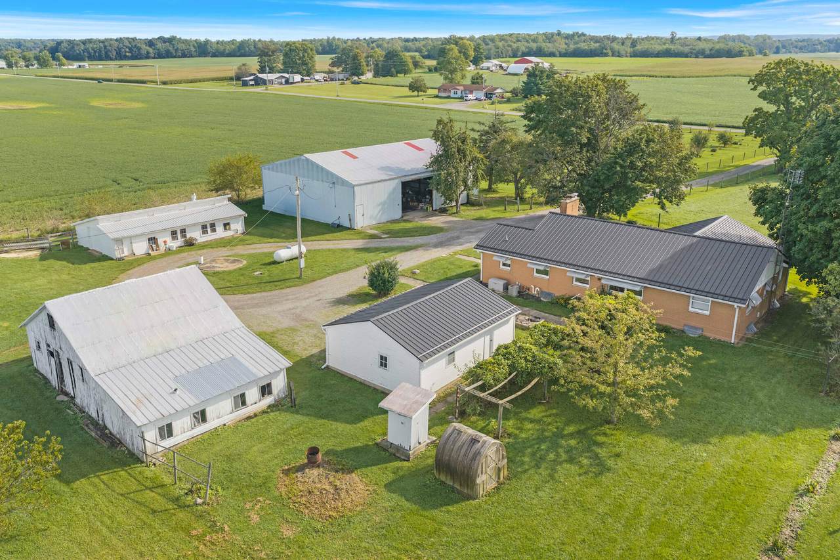
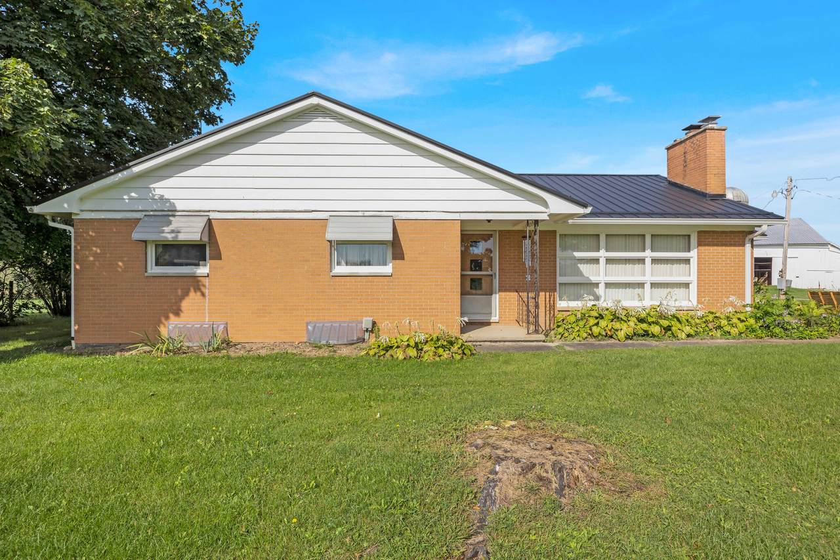
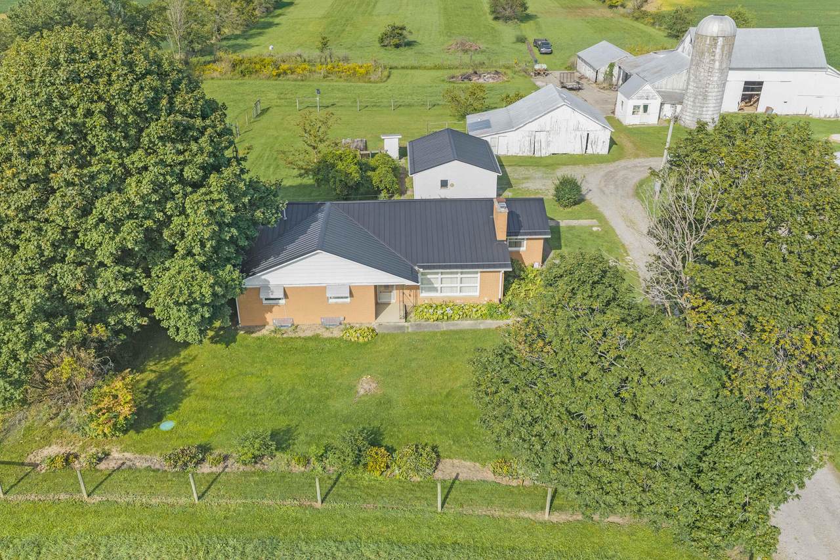
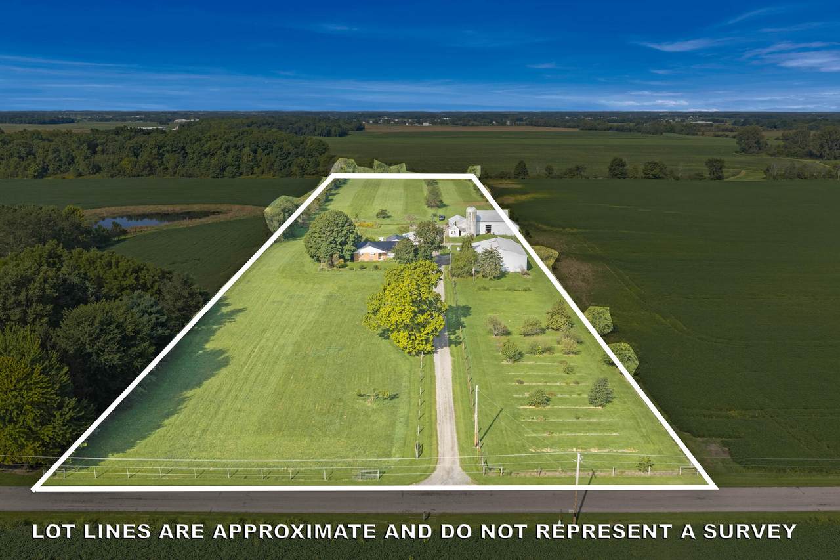
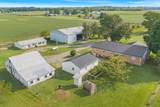
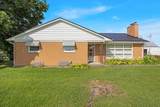
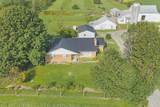
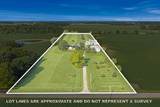
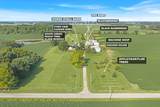
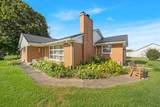
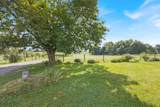
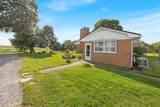
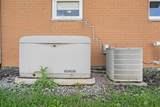
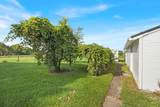
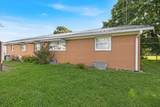
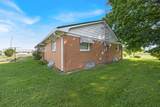
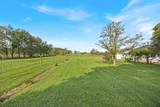
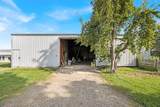
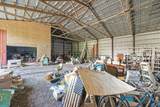
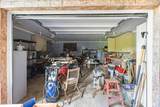
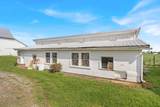
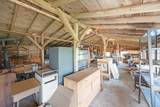
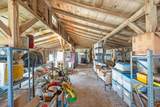
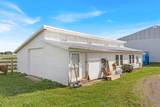
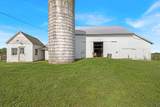
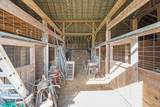
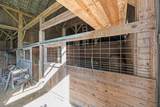
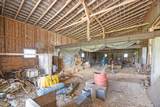
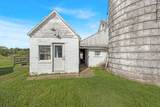
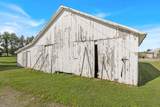
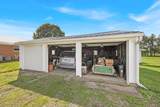
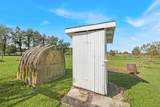
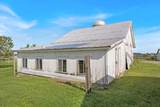
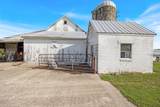
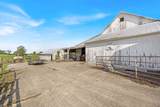
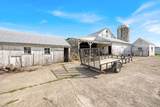
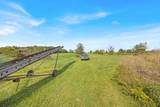
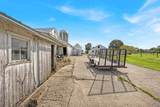
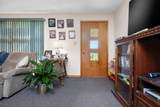
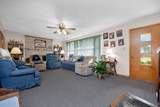
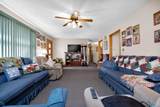
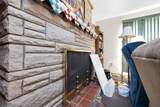
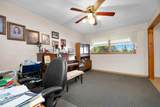
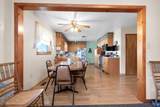
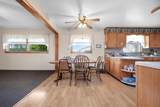
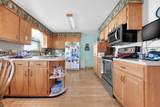
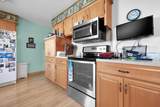
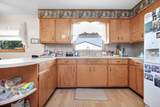
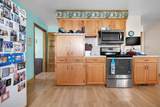
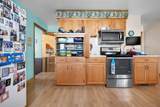
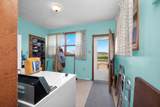
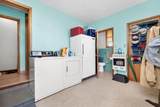
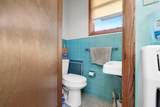
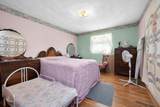
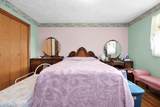
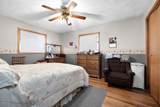
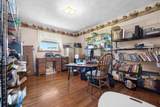
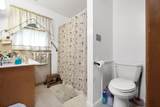
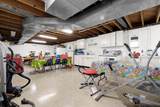
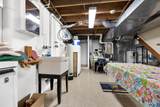
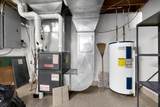
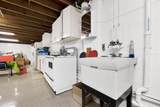
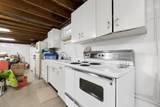
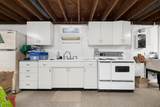
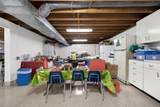
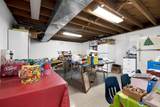
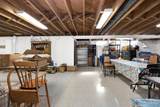
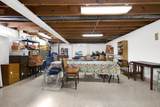
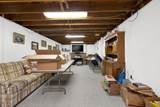
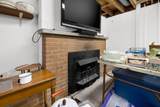
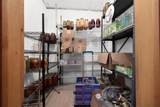
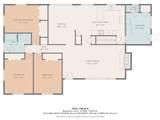
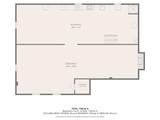
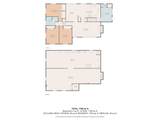
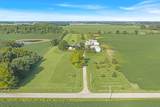
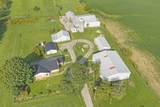
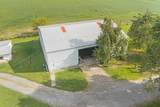
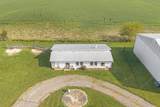
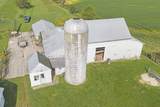
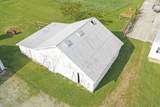
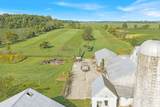
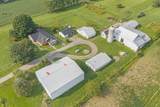
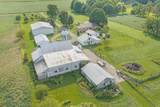
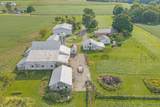
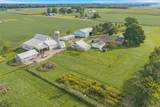
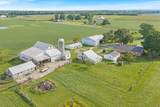
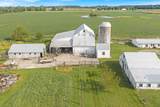
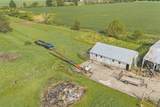
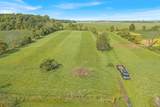
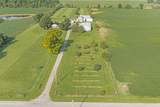
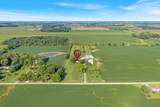
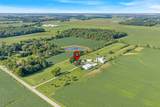
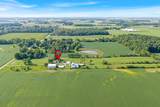
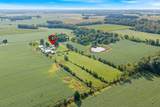
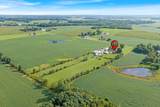
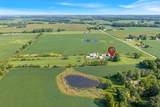
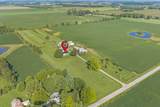
What a find! This 3-bedroom, 1.5-bath ranch sits on nearly 9 acres in the Indian Lake school district. The main floor offers original hardwood floors, a 19' x 15' eat-in kitchen, a living room with fireplace, a 15' office and a 10' x 12' laundry room with half bath near the back door, which is handy after chores. The finished basement adds about 1,500 sq ft of living space, with a second kitchen and a rec room with a second fireplace, perfect for family dinners and parties. Updates include a new roof (2022), furnace (2022), spouting (2022), basement flooring (2022) and a generator (2017). Outside, you'll find apple, pear and plum trees, a grape arbor, elderberry and peach trees, and black raspberry and blackberry patches. Usable outbuildings include a large barn with 4 horse stalls, a machine shop with second-floor storage, a hog barn, a chicken house, a corn crib/garden shed and a 3-car detached garage. Take the 3D tour, then schedule your private showing!
-
3BEDS
-
8.99ACRES
-
1BATHS
-
11/2 BATHS
-
1,744SQFT
-
$367$/SQFT
Description
What a find! This 3-bedroom, 1.5-bath ranch sits on nearly 9 acres in the Indian Lake school district. The main floor offers original hardwood floors, a 19' x 15' eat-in kitchen, a living room with fireplace, a 15' office and a 10' x 12' laundry room with half bath near the back door, which is handy after chores. The finished basement adds about 1,500 sq ft of living space, with a second kitchen and a rec room with a second fireplace, perfect for family dinners and parties. Updates include a new roof (2022), furnace (2022), spouting (2022), basement flooring (2022) and a generator (2017). Outside, you'll find apple, pear and plum trees, a grape arbor, elderberry and peach trees, and black raspberry and blackberry patches. Usable outbuildings include a large barn with 4 horse stalls, a machine shop with second-floor storage, a hog barn, a chicken house, a corn crib/garden shed and a 3-car detached garage. Take the 3D tour, then schedule your private showing!
© 2026 Western Regional Information Systems & Technology, Inc. All rights reserved. IDX information is provided exclusively for consumers' personal, non-commercial use and may not be used for any purpose other than to identify prospective properties consumers may be interested in purchasing. Information is deemed reliable but is not guaranteed accurate by the MLS or Team Mangini | Superior Plus Realtors. Data last updated: 2026-11-06T11:13:04.957