






Description
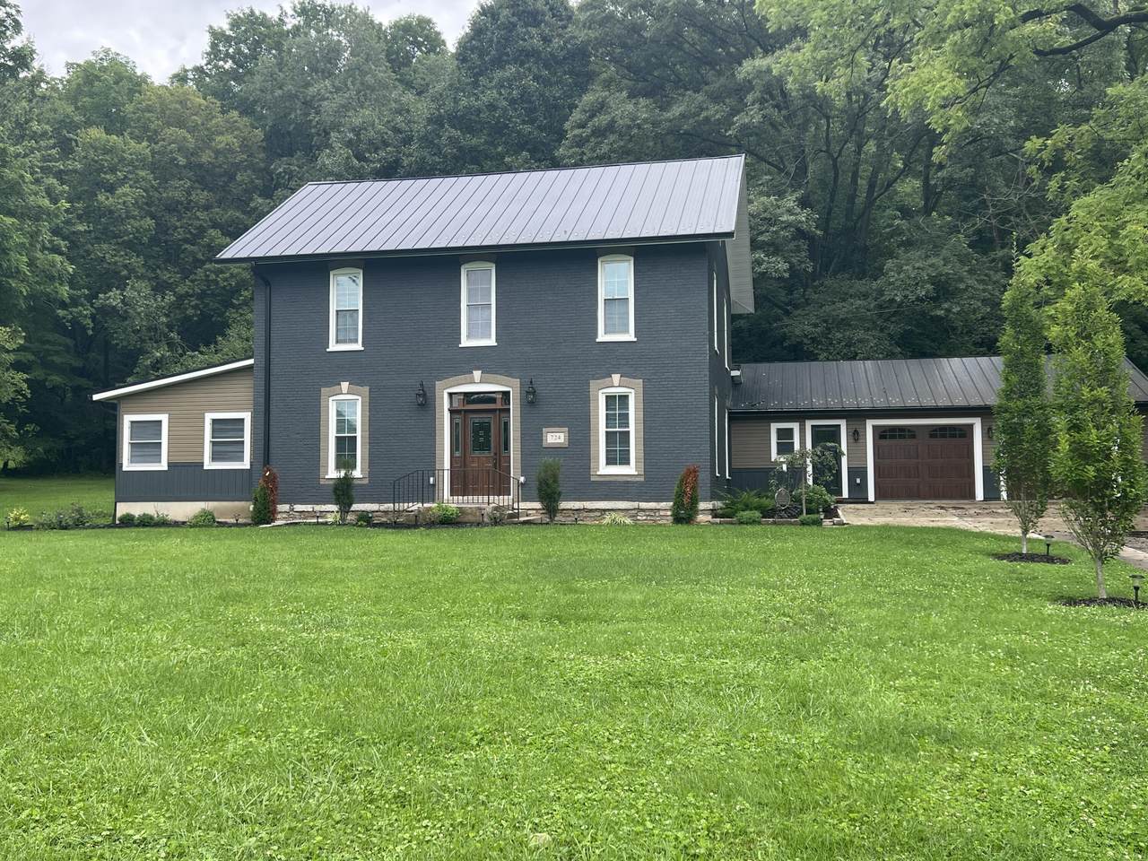
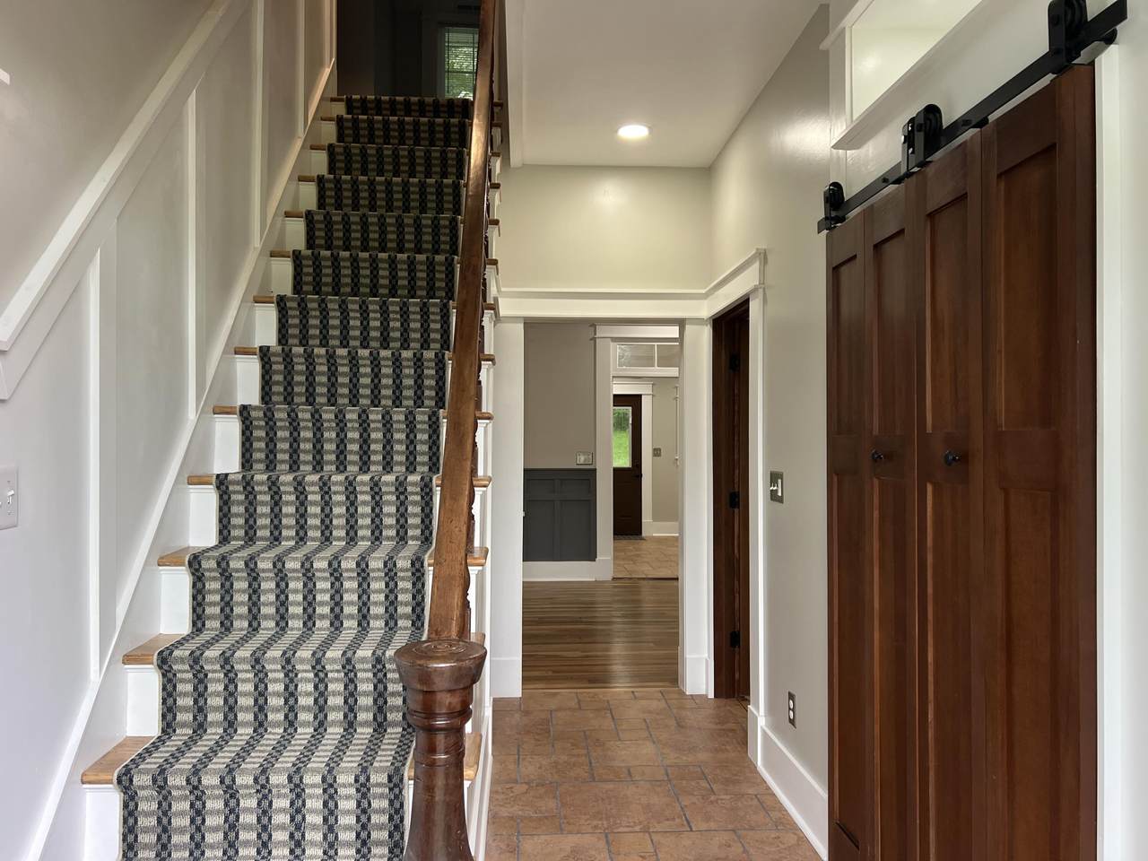
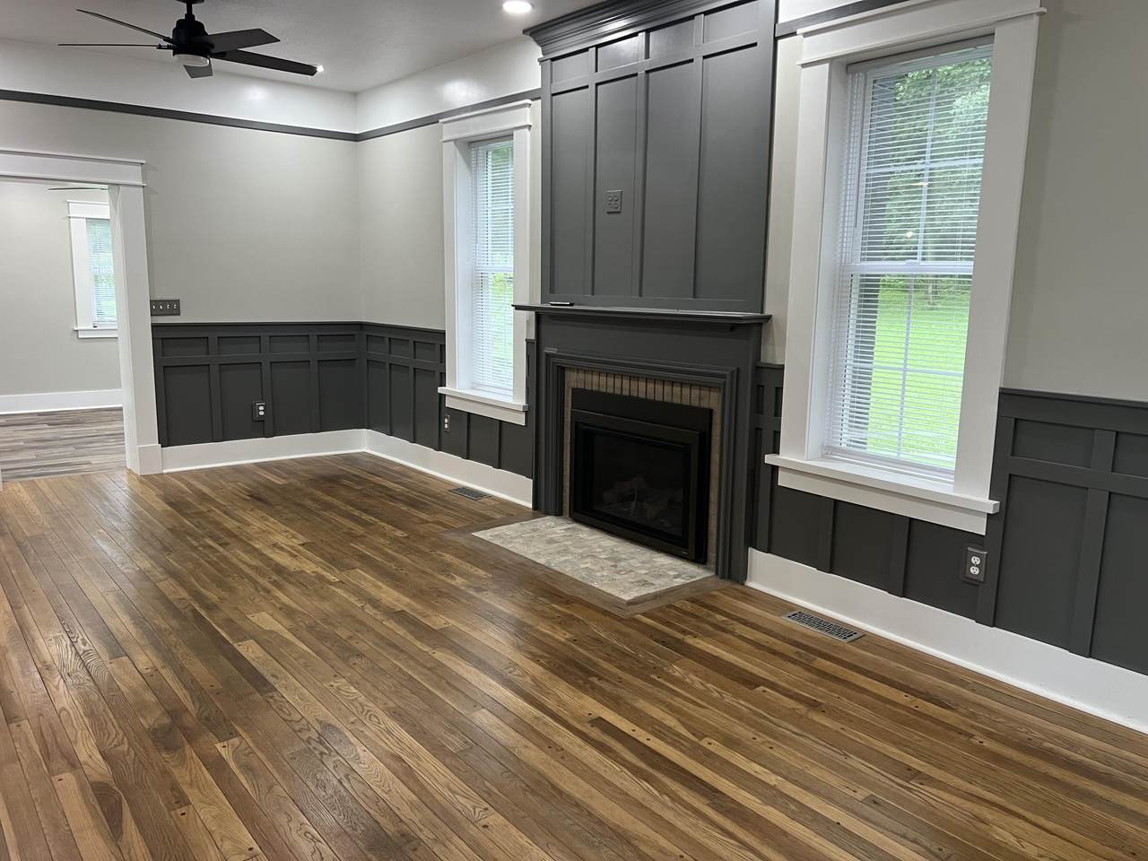
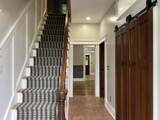
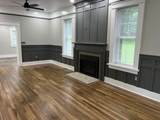
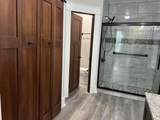
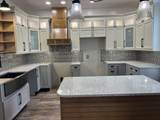
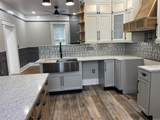
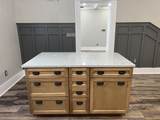
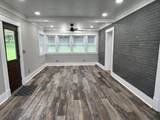
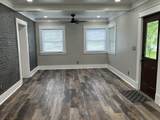
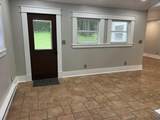
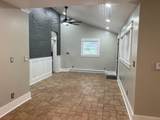
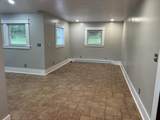
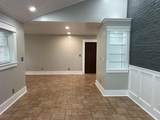
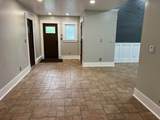
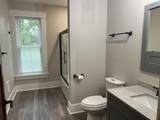
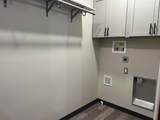
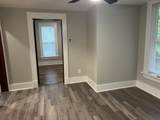
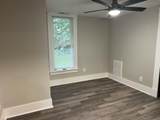
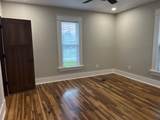
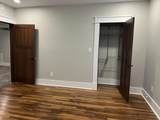
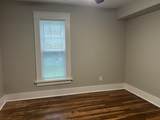
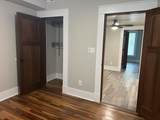
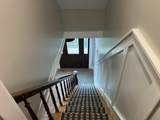
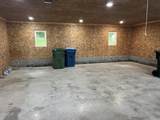
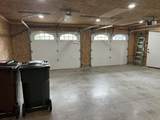
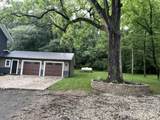
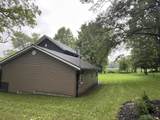
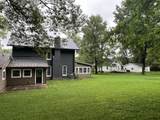
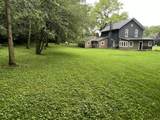
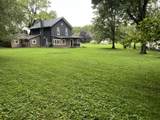
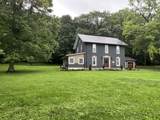
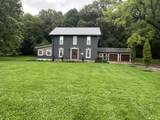
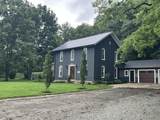
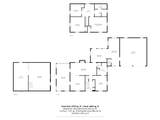
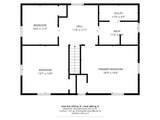
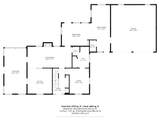
This home won 2025 Residential Beautification Award. Step into history with all the comforts of today! This beautifully reimagined historic home, originally built in 1862, blends timeless charm with modern style and functionality. From the moment you enter, you'll appreciate the character throughout, including original hardwood floors and imported Italian ceramic tile.The main level offers an inviting living room, spacious great room, family room, beautifully appointed kitchen with a large island, under counter lighting and premium finishes. A stunning primary suite with a touch of luxury with heated floors. The great room is a true showstopper, featuring vaulted ceilings and beautifully illuminated built-in cabinetry, creating a warm and welcoming space for relaxing or entertaining.Upstairs, you'll find three generously sized bedrooms, a full bathroom, additional sitting area and a convenient laundry room. A full basement provides abundant storage space for all your needs.Modern smart-home features include the garage door opener, thermostat, water heater, and entry lock, offering convenience and peace of mind. The vented gas fireplace is rated as a wall furnace.This special home offers the best of both worlds--historic character, beautiful craftsmanship, and modern updates and conveniences. It backs up to Tawawa Park that gives the added enjoyment of watching the deer from your own large backyard. A truly unique home ready to be enjoyed for years to come!
-
4BEDS
-
1.03ACRES
-
2BATHS
-
01/2 BATHS
-
2,734SQFT
-
$183$/SQFT
Description
This home won 2025 Residential Beautification Award. Step into history with all the comforts of today! This beautifully reimagined historic home, originally built in 1862, blends timeless charm with modern style and functionality. From the moment you enter, you'll appreciate the character throughout, including original hardwood floors and imported Italian ceramic tile.The main level offers an inviting living room, spacious great room, family room, beautifully appointed kitchen with a large island, under counter lighting and premium finishes. A stunning primary suite with a touch of luxury with heated floors. The great room is a true showstopper, featuring vaulted ceilings and beautifully illuminated built-in cabinetry, creating a warm and welcoming space for relaxing or entertaining.Upstairs, you'll find three generously sized bedrooms, a full bathroom, additional sitting area and a convenient laundry room. A full basement provides abundant storage space for all your needs.Modern smart-home features include the garage door opener, thermostat, water heater, and entry lock, offering convenience and peace of mind. The vented gas fireplace is rated as a wall furnace.This special home offers the best of both worlds--historic character, beautiful craftsmanship, and modern updates and conveniences. It backs up to Tawawa Park that gives the added enjoyment of watching the deer from your own large backyard. A truly unique home ready to be enjoyed for years to come!
© 2026 Western Regional Information Systems & Technology, Inc. All rights reserved. IDX information is provided exclusively for consumers' personal, non-commercial use and may not be used for any purpose other than to identify prospective properties consumers may be interested in purchasing. Information is deemed reliable but is not guaranteed accurate by the MLS or Team Mangini | Superior Plus Realtors. Data last updated: 2026-11-11T10:13:00.31