








Skip To Content

861 S Miami Avenue

Sidney, OH 45365
  • $148,000
  • STATUS: Active
  • ON SITE: 63 Days
  • MLS #: 1048216
UPDATED: 22 min ago
$148,000
  • 2
    BEDS
  • 0.07
    ACRES
  • 1
    BATHS
  • 0
    1/2 BATHS
  • 1,344
    SQFT
  • $110
    $/SQFT
Neighborhood:
Type:
Single-Family Home
Built:
1925
County:
Area:

School Ratings & Info

School District:

Description

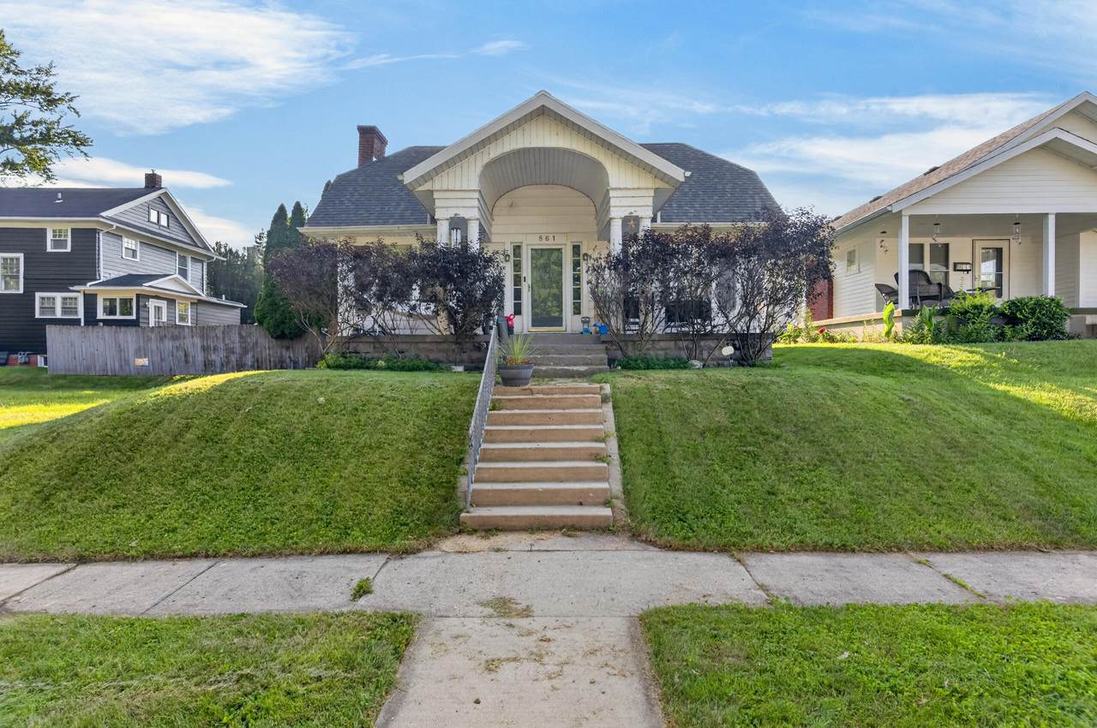
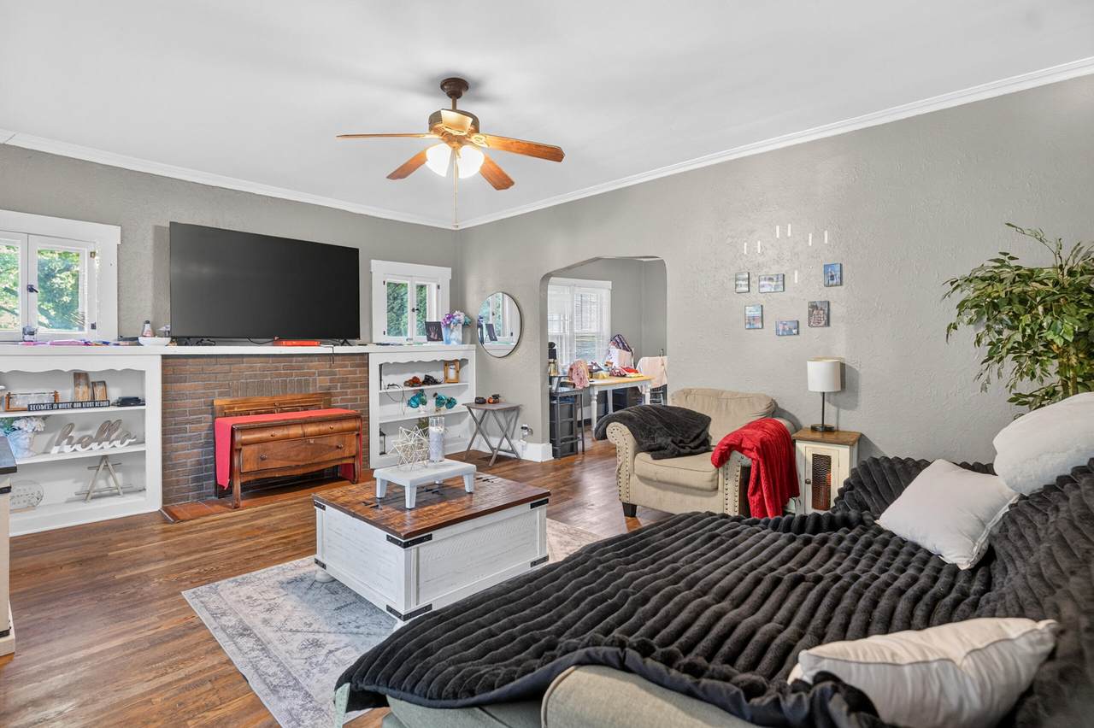
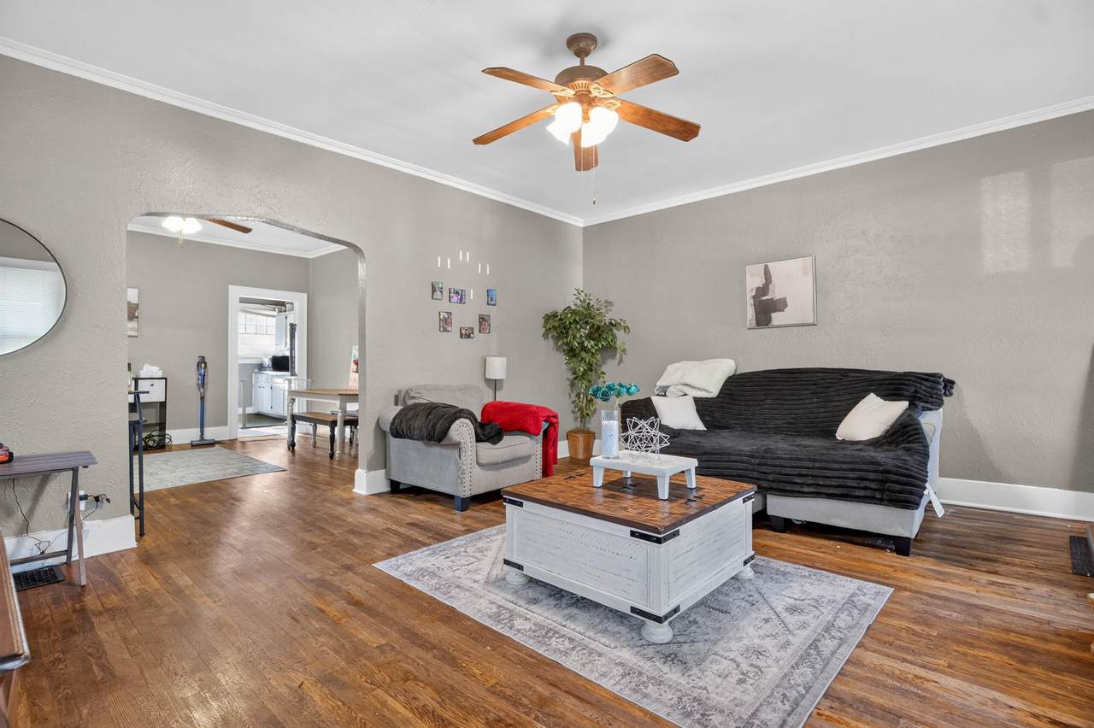
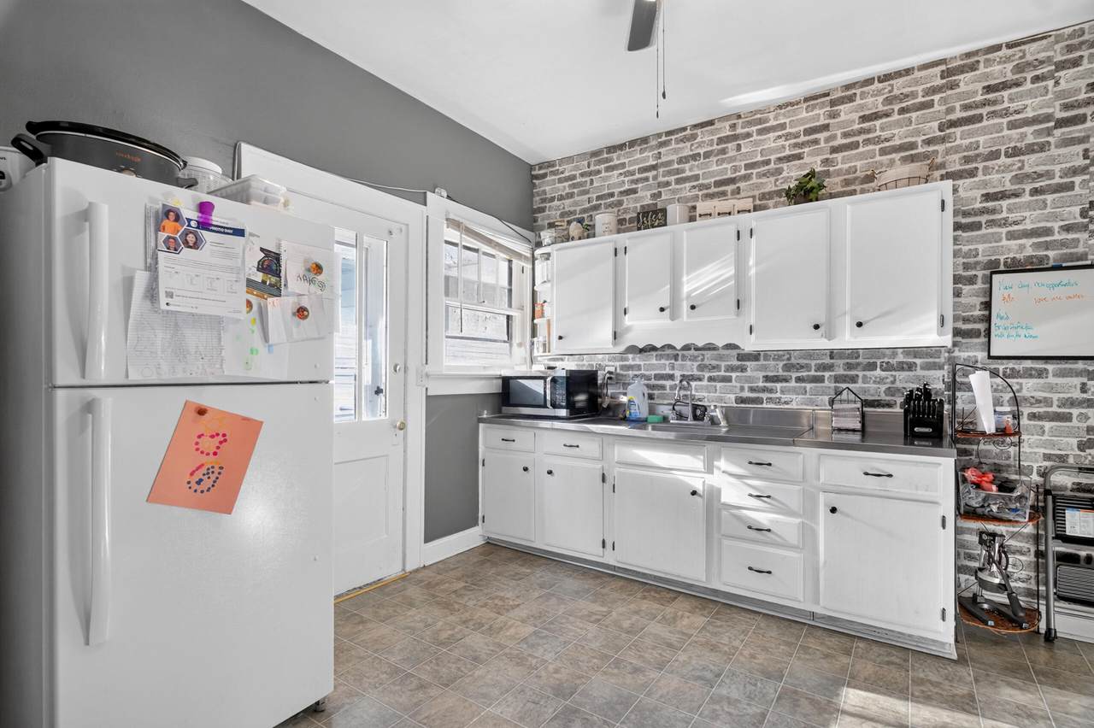
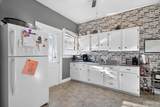
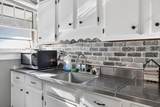
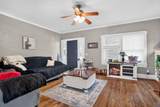
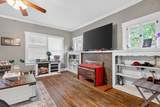
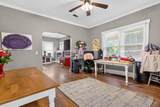
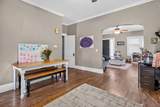
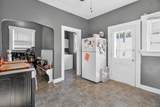
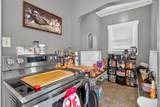
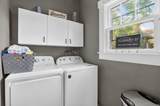
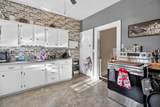
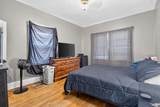
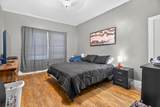
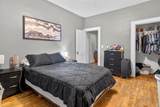
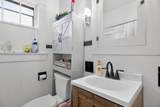
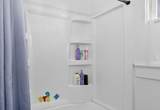
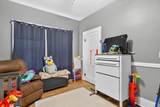
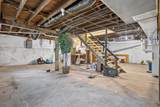
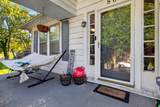
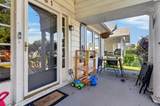
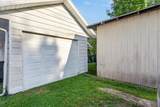
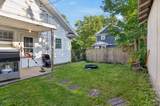
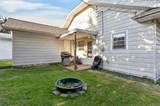
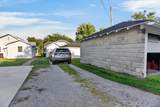
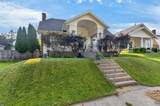
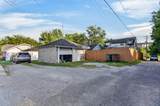
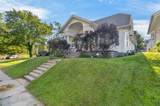
Charming 2-bedroom, 1-bath home offering 1,344 square feet with beautiful hardwood floors throughout. Enjoy an updated bathroom, full basement offering plenty of storage, covered front porch, and a 1-car attached garage. A comfortable, well-maintained home ready for its next owner!

Monthly Payment Calculator


© 2026 Western Regional Information Systems & Technology, Inc. All rights reserved. IDX information is provided exclusively for consumers' personal, non-commercial use and may not be used for any purpose other than to identify prospective properties consumers may be interested in purchasing. Information is deemed reliable but is not guaranteed accurate by the MLS or Team Mangini | Superior Plus Realtors. Data last updated: 2026-11-06T11:13:04.957
www.lovelimahomes.com/homes/180855235
Print Image

861 S Miami Avenue Sidney, OH 45365

  • Price: $148,000
  • Status: Active
  • On Site: 63 Days
  • Updated: 22 min ago
  • MLS #: 1048216
2
Beds
1
Baths
0
½ Baths
0.07
Acres
1,344
SQFT
$110
$/SQFT
1925
Built
Neighborhood:
H E Bennett
County:
Shelby
Area:
601 Sidney
School District:
7508 Sidney Csd
Property Description
Charming 2-bedroom, 1-bath home offering 1,344 square feet with beautiful hardwood floors throughout. Enjoy an updated bathroom, full basement offering plenty of storage, covered front porch, and a 1-car attached garage. A comfortable, well-maintained home ready for its next owner!
Exterior Features

Exterior Aluminum Siding Garage Attached Level Style One Outside Features Porch

Interior Features

Appliances DryerWasherRefrigeratorRange Basement Full Cooling Central Air Fireplace Inoperable Heating System Forced Air Rooms Living Room (1 Floor 15 x 18) Dining Room (1 Floor 13 x 14) Bedroom 1 (1 Floor 15 x 11) Bedroom 2 (1 Floor 13 x 10) Kitchen (1 Floor 11 x 11) Breakfast (1 Floor 6 x 6) Utility Room (1 Floor 6 x 5) Other (1 Floor 13 x 4) Bathroom 1 (1 Floor)

Property Features

Additional Tax Info Assessments Auction No Condo Lot YN No Hoa Coa YN No Land Info Residential Lot Manufactured Home No New Financing CashConventional Ownership Occupant Semi Annual Tax 590.47 Sewer Public Sewer Special Features Bath 1st FloorBed 1st Floor Sub Type Single Family Residence Tax Year 2025 Township Clinton Utilities Natural Gas ConnectedSewer Connected Water Source Supplied Water

Listing provided courtesy of Paula Hill of eXp Realty: (937) 638-5867.


© 2026 Western Regional Information Systems & Technology, Inc. All rights reserved. IDX information is provided exclusively for consumers' personal, non-commercial use and may not be used for any purpose other than to identify prospective properties consumers may be interested in purchasing. Information is deemed reliable but is not guaranteed accurate by the MLS or Team Mangini | Superior Plus Realtors. Data last updated: 2026-11-06T11:13:04.957
 
https://bt-photos.global.ssl.fastly.net/wrist/1280_boomver_2_1048216-2.jpg https://bt-photos.global.ssl.fastly.net/wrist/1280_boomver_2_1048216-2.jpg https://bt-photos.global.ssl.fastly.net/wrist/1280_boomver_2_1048216-2.jpg
Logo
Team Mangini | Superior Plus Realtors
2903 Elida Rd.
Lima OH, 45805