


Skip To Content

922 Chestnut Street

celina, OH 45822
  • $229,900
  • STATUS: Active Under Contract
  • ON SITE: 38 Days
  • MLS #: 1048076
Under Contract
UPDATED: 54 min ago
$229,900
  • 4
    BEDS
  • 0.15
    ACRES
  • 1
    BATHS
  • 0
    1/2 BATHS
  • 1,235
    SQFT
  • $186
    $/SQFT
Neighborhood:
Type:
Single-Family Home
Built:
1955
County:
Area:

School Ratings & Info

School District:

Description

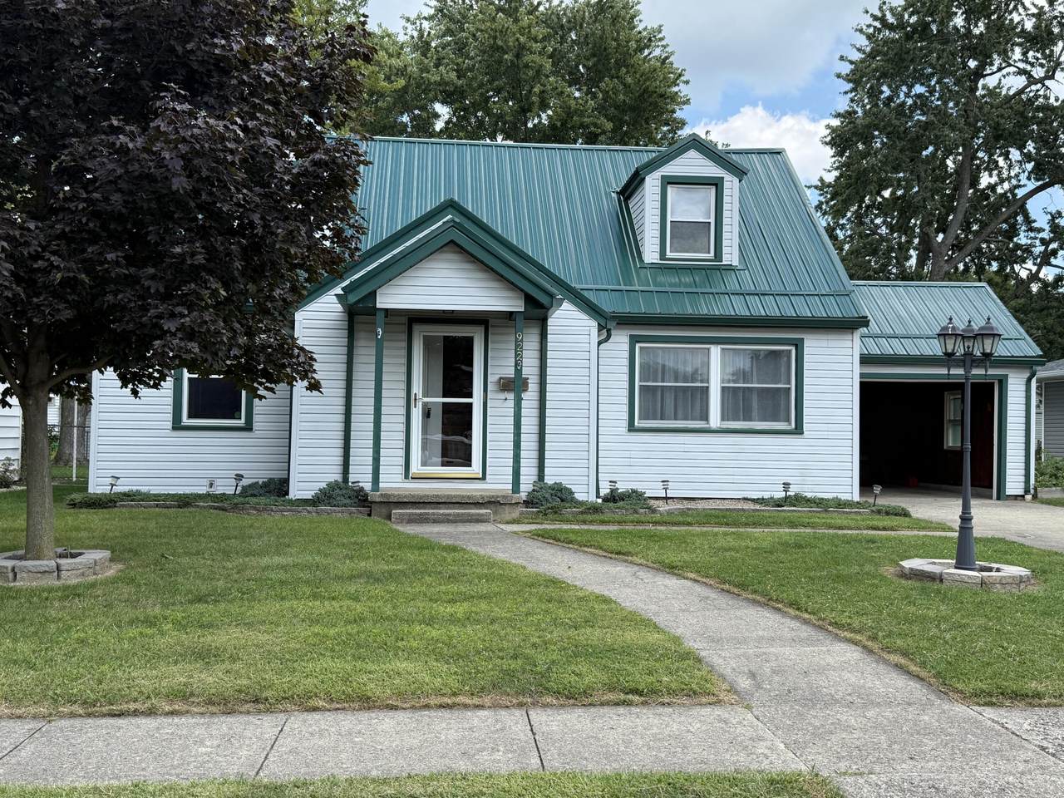
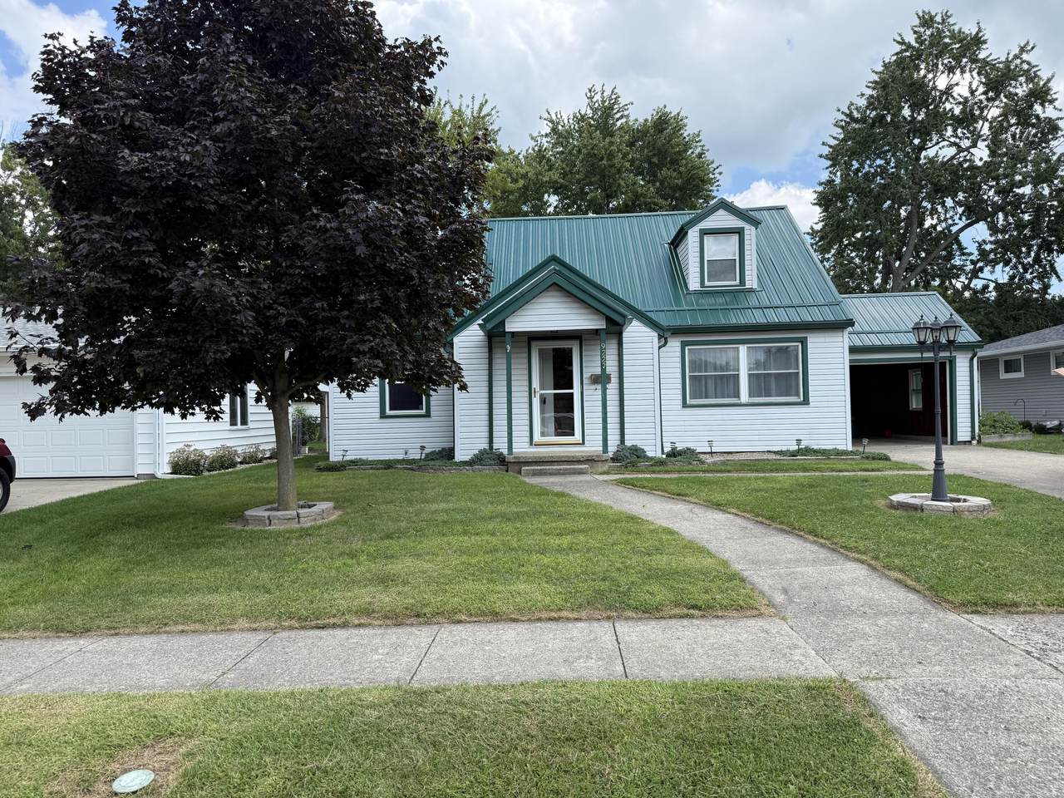
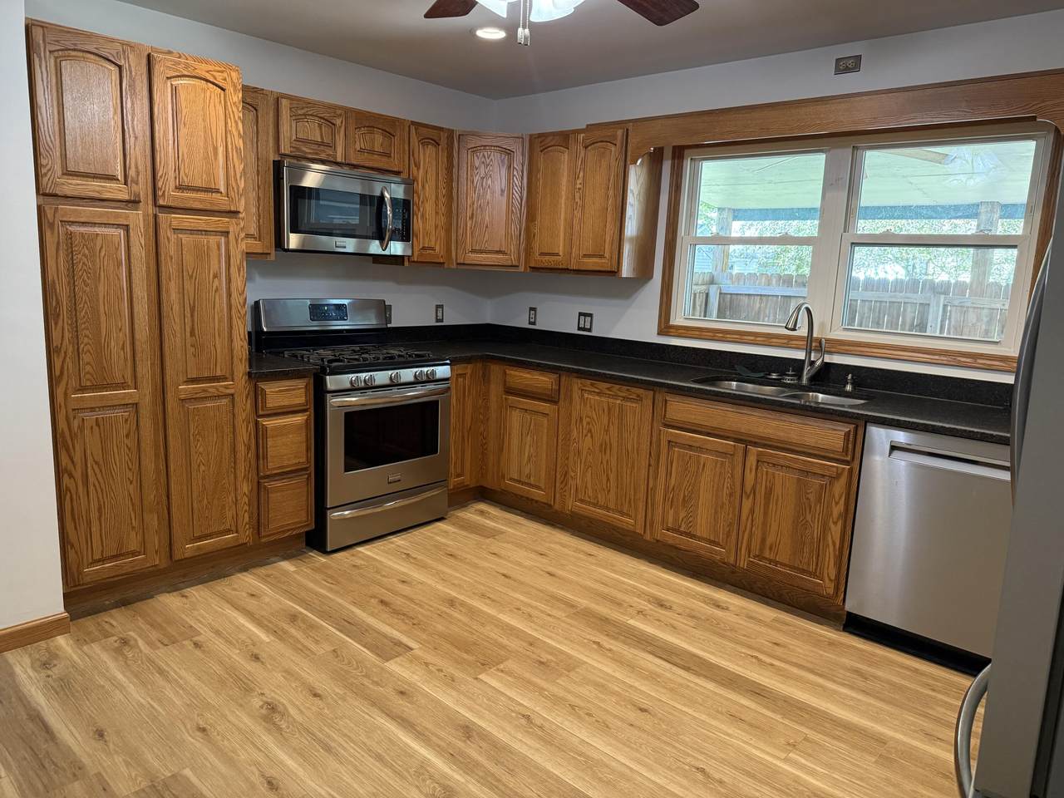
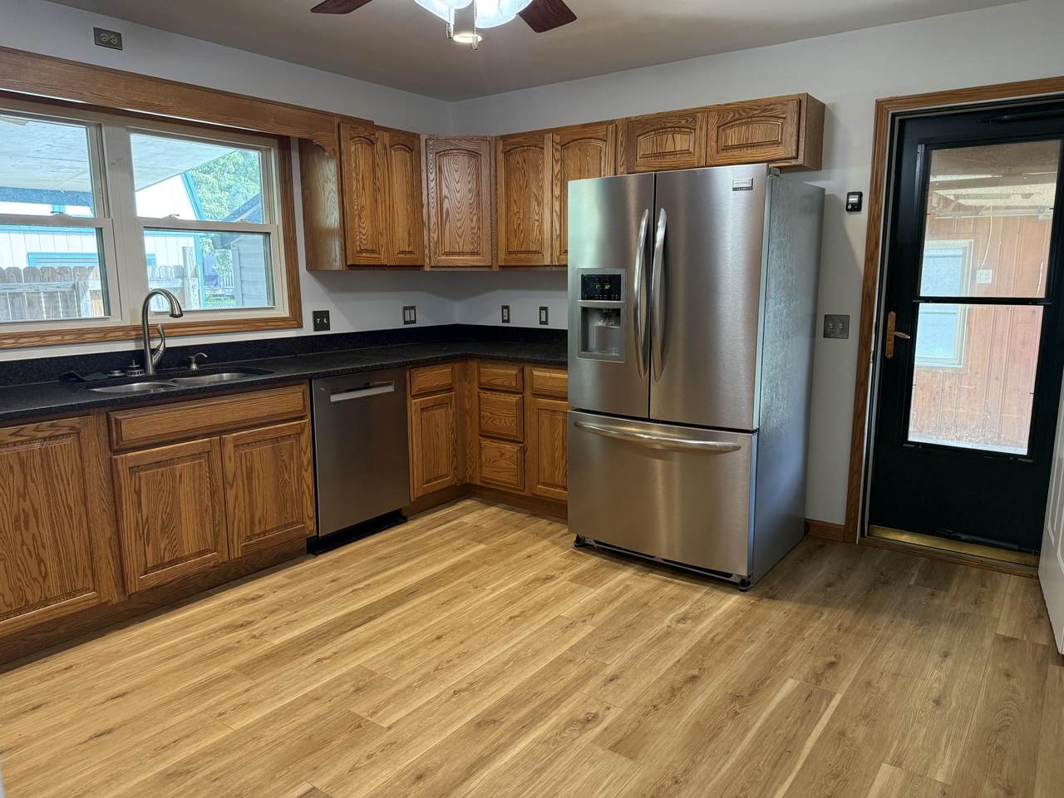
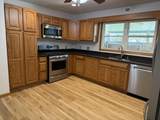
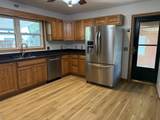
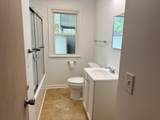
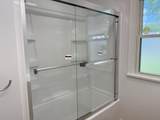
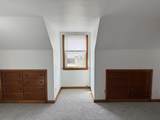
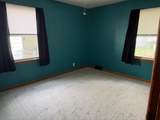
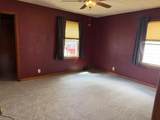
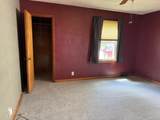
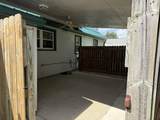
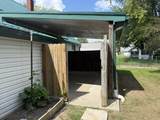
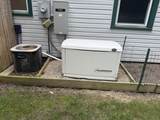
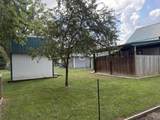
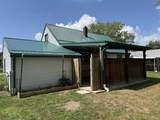
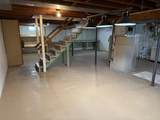
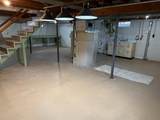
Welcome home to this beautifully updated, turn-key Cape Cod home. Featuring four spacious bedrooms, one brand new bathroom and remodeled kitchen with quartz counter tops and oak cabinets, new metal roof, gutters and downspouts, siding, windows and doors making this an ideal choice for first-time buyers, growing families, or anyone looking for a move-in ready home. The unfinished basement could be fixed up to add more living space and it has a backup sump pump.Outside you will find a nice covered patio with a privacy fence. The whole yard is also fenced in. There is a 12 x 12 shed with loft and it does have electric. Updated electrical panel to 200 amp with new 200 amp auto transfer switch. Generac 14 kw stand alone generator that will run the whole house.

Monthly Payment Calculator


© 2026 Western Regional Information Systems & Technology, Inc. All rights reserved. IDX information is provided exclusively for consumers' personal, non-commercial use and may not be used for any purpose other than to identify prospective properties consumers may be interested in purchasing. Information is deemed reliable but is not guaranteed accurate by the MLS or Team Mangini | Superior Plus Realtors. Data last updated: 2026-10-05T22:12:59.437
www.lovelimahomes.com/homes/180628434
Print Image

922 Chestnut Street celina, OH 45822

  • Price: $229,900
  • Status: Active Under Contract
  • On Site: 38 Days
  • Updated: 54 min ago
  • MLS #: 1048076
4
Beds
1
Baths
0
½ Baths
0.15
Acres
1,235
SQFT
$186
$/SQFT
1955
Built
Neighborhood:
Kessler Add
County:
Mercer
Area:
809 Celina
School District:
5401 Celina Csd
Property Description
Welcome home to this beautifully updated, turn-key Cape Cod home. Featuring four spacious bedrooms, one brand new bathroom and remodeled kitchen with quartz counter tops and oak cabinets, new metal roof, gutters and downspouts, siding, windows and doors making this an ideal choice for first-time buyers, growing families, or anyone looking for a move-in ready home. The unfinished basement could be fixed up to add more living space and it has a backup sump pump.Outside you will find a nice covered patio with a privacy fence. The whole yard is also fenced in. There is a 12 x 12 shed with loft and it does have electric. Updated electrical panel to 200 amp with new 200 amp auto transfer switch. Generac 14 kw stand alone generator that will run the whole house.
Exterior Features

Exterior Vinyl Siding Garage AttachedGarage Door Opener Level Style One and One Half Other Structures Shed(s) Outside Features FencedPorchPatio Structure Type House

Interior Features

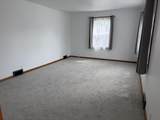
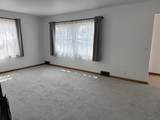
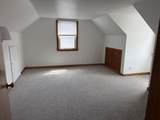
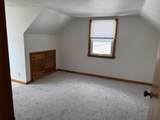
Appliances DishwasherRefrigeratorRangeMicrowaveDryer Basement FullUnfinished Cooling Central Air Heating System Forced AirNatural Gas Inside Features Walk-In Closet(s) Rooms Kitchen (1 Floor 14 x 13) Living Room (1 Floor 17 x 12) Bedroom 1 (1 Floor 14 x 12) Bedroom 2 (1 Floor 13 x 10) Bedroom 3 (2 Floor 15 x 12) Bedroom 4 (2 Floor 12 x 12)

Property Features

Auction No Condo Lot YN No Hoa Coa YN No Land Info Residential Lot Manufactured Home No New Financing CashVA LoanFHAConventional Semi Annual Tax 1035.00 Sewer Public Sewer Special Features Bath 1st FloorBed 1st Floor Sub Type Single Family Residence Tax Year 2025 Township Jefferson Utilities Natural Gas ConnectedSewer Connected Water Source Supplied Water Zoning Residential

Listing provided courtesy of Stacey Brunswick of 1st Call Realty, Ltd.: (419) 733-1088.


© 2026 Western Regional Information Systems & Technology, Inc. All rights reserved. IDX information is provided exclusively for consumers' personal, non-commercial use and may not be used for any purpose other than to identify prospective properties consumers may be interested in purchasing. Information is deemed reliable but is not guaranteed accurate by the MLS or Team Mangini | Superior Plus Realtors. Data last updated: 2026-10-05T22:12:59.437
 
https://bt-photos.global.ssl.fastly.net/wrist/1280_boomver_1_1048076-2.jpg https://bt-photos.global.ssl.fastly.net/wrist/1280_boomver_1_1048076-2.jpg https://bt-photos.global.ssl.fastly.net/wrist/1280_boomver_1_1048076-2.jpg
Logo
Team Mangini | Superior Plus Realtors
2903 Elida Rd.
Lima OH, 45805